
Dalia Villegas
John L Scott Hermiston
(541) 656-2784
140 Total Sales
1 in Pendleton
$275,000 Price
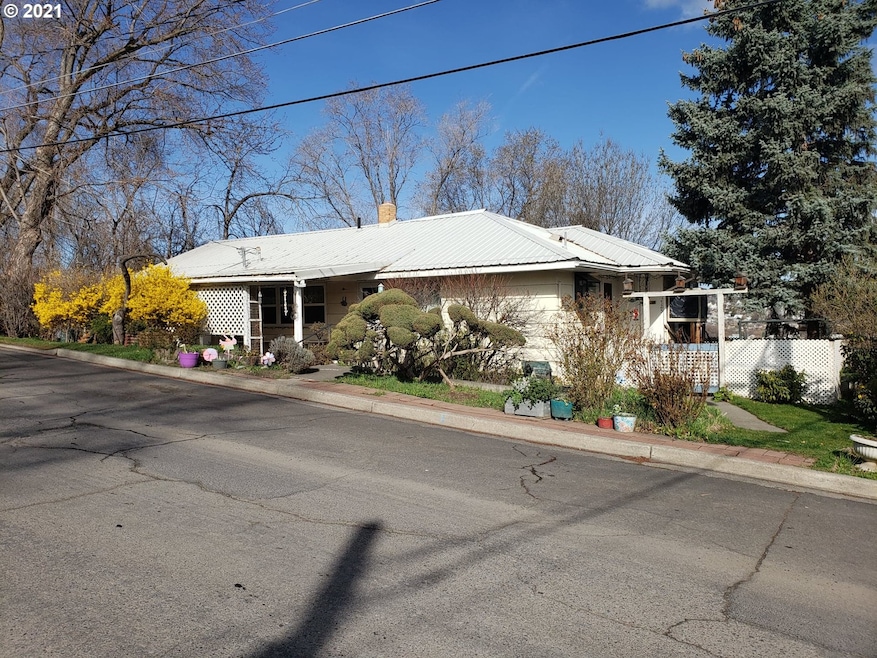
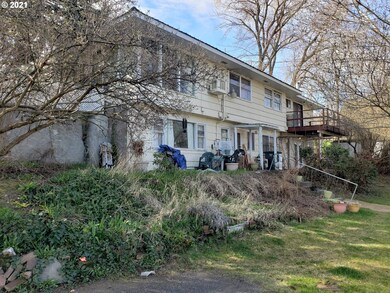
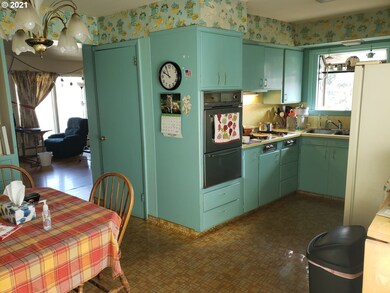
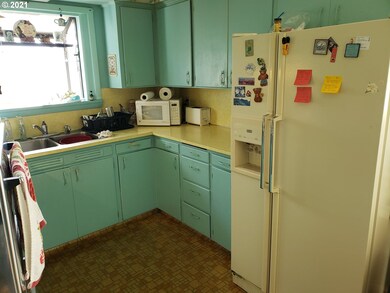

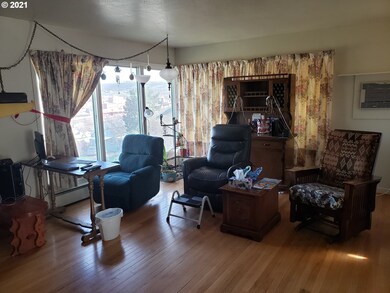
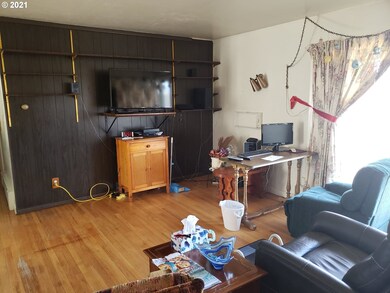
Well cared for Tri-Plex with a 3 bedroom, 2 bath unit on the main level and (2) one bedroom units below. Consider cash flow with an estimated Cap Rate of 5.6 and a Gross Rent Multiplier of 8.77. Main unit with metal roof, hardwood floors, bonus room and city views from deck. All three units have a washer/dryer. Owner pays all utilities. Could be used as a primary residence, with mother in law suite. Investment Opportunity!
We collect this data history from publicly available records. To have your information removed, we recommend requesting removal directly through your county’s website.
Dalia Villegas
John L Scott Hermiston
(541) 656-2784
140 Total Sales
1 in Pendleton
$275,000 Price
TM
Tamara Manning
Kelly Right Real Estate of Portland, LLC
(541) 861-7938
38 Total Sales
3 in Pendleton
$80K - $220K Price Range
Nick Shivers
eXp Realty, LLC
(971) 232-4415
1,257 Total Sales
4 in Pendleton
$35K - $250K Price Range
Blake Franklin
Hearthstone Real Estate
(458) 201-5434
116 Total Sales
70 in Pendleton
$37K - $500K Price Range
Joshua Shinabarger
HomeSmart Elite Brokers
(509) 581-3306
114 Total Sales
1 in Pendleton
$26,500 Price
Saul Llamas
Mountain Valley Land Company
(458) 219-8943
88 Total Sales
1 in Pendleton
$121,000 Price
We collect this data history from publicly available records. To have your information removed, we recommend requesting removal directly through your county’s website.
| Date | Buyer | Sale Price | Title Company |
|---|---|---|---|
| $249,000 | Amerititle | ||
| Smith Carol Ella Edith Ann | -- | None Available |
We collect this data history from publicly available records. To have your information removed, we recommend requesting removal directly through your county’s website.
| Date | Status | Borrower | Loan Amount |
|---|---|---|---|
| Open | $244,489 |
We collect this data history from publicly available records. To have your information removed, we recommend requesting removal directly through your county’s website.
| Date | Event | Price | List to Sale | Price per Sq Ft |
|---|---|---|---|---|
| 09/10/2021 09/10/21 | Sold | $249,000 | 0.0% | $80 / Sq Ft |
| 04/29/2021 04/29/21 | Pending | -- | -- | -- |
| 04/07/2021 04/07/21 | For Sale | $249,000 | 0.0% | $80 / Sq Ft |
| 03/31/2021 03/31/21 | Pending | -- | -- | -- |
| 03/26/2021 03/26/21 | For Sale | $249,000 | -- | $80 / Sq Ft |
We collect this data history from publicly available records. To have your information removed, we recommend requesting removal directly through your county’s website.
| Year | Tax Paid | Tax Assessment Tax Assessment Total Assessment is a certain percentage of the fair market value that is determined by local assessors to be the total taxable value of land and additions on the property. | Land | Improvement |
|---|---|---|---|---|
| 2025 | $3,338 | $181,280 | $20,260 | $161,020 |
| 2023 | $3,182 | $170,880 | $19,100 | $151,780 |
| 2022 | $3,001 | $165,910 | $0 | $0 |
| 2021 | $3,018 | $161,080 | $24,750 | $136,330 |
| 2020 | $2,915 | $156,390 | $24,030 | $132,360 |
| 2018 | $2,832 | $147,420 | $22,650 | $124,770 |
| 2017 | $2,765 | $143,130 | $21,990 | $121,140 |
| 2016 | $2,612 | $138,970 | $21,350 | $117,620 |
| 2015 | $2,613 | $127,190 | $19,540 | $107,650 |
| 2014 | $2,502 | $127,190 | $19,540 | $107,650 |
Seller's Agent in 2021
Matt Vogler
Realty First
(541) 377-9470
230 Total Sales
Buyer's Agent in 2021
Melissa Mercer
PacWest Realty Group
(541) 701-4408
245 Total Sales
Source: Regional Multiple Listing Service (RMLS)
MLS Number: 21025525
APN: 2N3210DA09000
Disclaimer: Certain information contained herein is derived from information provided by parties other than Homes.com. All information provided is deemed reliable, but is not guaranteed to be accurate and should be independently verified.
The content relating to real estate for sale on this web site comes in part from the IDX program of the RMLS™ of Portland, Oregon. Real estate listings held by brokerage firms other than Ten-X are marked with the RMLS™ logo, and detailed information about these properties includes the names of the listing brokers. Listing content is copyright © 2026 RMLS™, Portland, Oregon. Some properties which appear for sale on this web site may subsequently have sold or may no longer be available. All information provided is deemed reliable but is not guaranteed and should be independently verified.
Ask me questions while you tour the home.