
Carrie Licon
LPT Realty
(316) 800-1282
155 Total Sales
2 in Mulvane
$185K - $200K Price Range
Estimated Value: $271,972
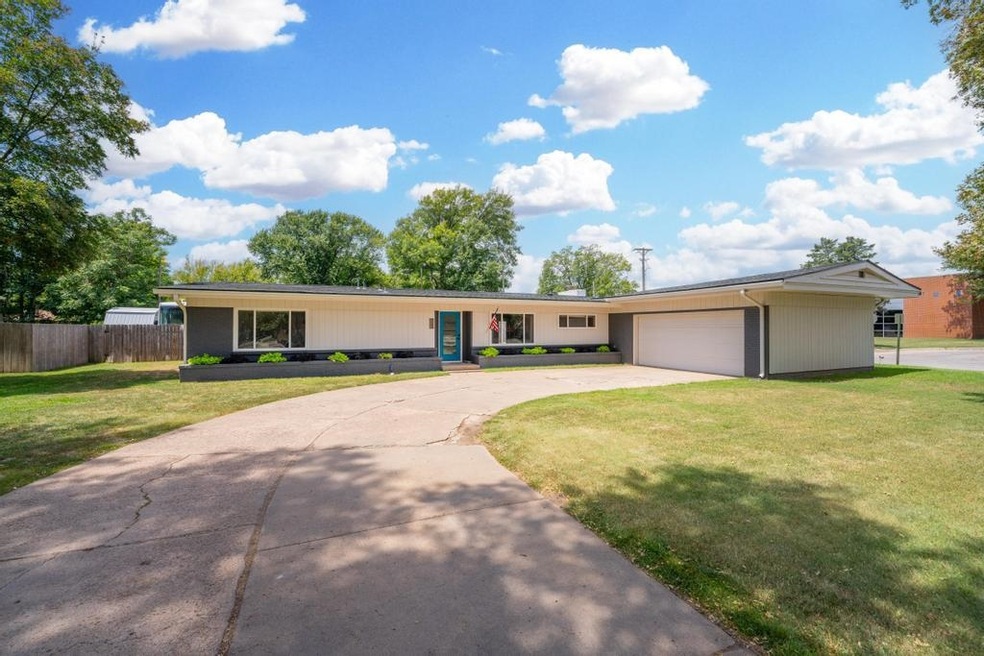
Location, Amenities, & Upgrades Galore! This large ranch style, slab home has 3 bedrooms, 2.5 baths and a 2 car attached garage with a bonus room & seperate laundry room. Updates include: roof (2019), main sewer line (2019), modern light fixtures (2019) & LVT flooring (2019). In the kitchen, you will find black granite tile countertops with matching appliances that transfer to the buyer. Beautiful French style doors in the living room lead to the back patio containing a sparkling in-ground swimming pool, an outdoor wet bar, large garden bed, plenty of grass to roam in, a concrete slab to park an RV or shed, and bathroom for all of your summer entertainment conveniences. Location: Walking distance to K-12 schools, the grocery store, Mulvane parades, and QUICK access to K-15! Don't miss out!
Last Agent to Sell the Property
Collins & Associates License #00240894 Listed on: 08/04/2023
We collect this data history from publicly available records. To have your information removed, we recommend requesting removal directly through your county’s website.
Carrie Licon
LPT Realty
(316) 800-1282
155 Total Sales
2 in Mulvane
$185K - $200K Price Range
Christy Uhlik
Berkshire Hathaway PenFed Realty
(316) 330-3865
16 Total Sales
6 in Mulvane
$205K - $295K Price Range
Bryan Hazen
Realty4Less
(316) 867-0559
97 Total Sales
6 in Mulvane
$115K - $232K Price Range
Brenda Noffert
LPT Realty
(316) 669-8708
238 Total Sales
4 in Mulvane
$145K - $330K Price Range
HEATHER STEWART
Coldwell Banker Plaza Real Estate
(316) 669-5675
143 Total Sales
1 in Mulvane
$270,000 Price
Nancy Statton
Bricktown ICT Realty
(316) 669-5377
134 Total Sales
2 in Mulvane
$227K - $275K Price Range
We collect this data history from publicly available records. To have your information removed, we recommend requesting removal directly through your county’s website.
| Date | Buyer | Sale Price | Title Company |
|---|---|---|---|
| -- | Security 1St Title | ||
| Krasky Joseph H | -- | -- |
We collect this data history from publicly available records. To have your information removed, we recommend requesting removal directly through your county’s website.
| Date | Status | Borrower | Loan Amount |
|---|---|---|---|
| Open | $135,000 | ||
| Previous Owner | Krasky Joseph H | $85,000 | |
| Previous Owner | Krasky Joseph H | $68,500 | |
| Previous Owner | Krasky Joseph H | $10,200 |
We collect this data history from publicly available records. To have your information removed, we recommend requesting removal directly through your county’s website.
| Date | Event | Price | List to Sale | Price per Sq Ft |
|---|---|---|---|---|
| 09/18/2023 09/18/23 | Sold | -- | -- | -- |
| 08/17/2023 08/17/23 | Pending | -- | -- | -- |
| 08/04/2023 08/04/23 | For Sale | $265,000 | -- | $121 / Sq Ft |
We collect this data history from publicly available records. To have your information removed, we recommend requesting removal directly through your county’s website.
| Year | Tax Paid | Tax Assessment Tax Assessment Total Assessment is a certain percentage of the fair market value that is determined by local assessors to be the total taxable value of land and additions on the property. | Land | Improvement |
|---|---|---|---|---|
| 2025 | $4,349 | $30,085 | $4,957 | $25,128 |
| 2023 | $4,107 | $24,208 | $2,852 | $21,356 |
| 2022 | $3,586 | $24,208 | $2,691 | $21,517 |
| 2021 | $3,136 | $22,701 | $2,691 | $20,010 |
| 2020 | $2,874 | $21,022 | $2,691 | $18,331 |
| 2019 | $2,977 | $21,022 | $2,691 | $18,331 |
| 2018 | $2,643 | $19,286 | $2,427 | $16,859 |
| 2017 | $2,492 | $0 | $0 | $0 |
| 2016 | $2,500 | $0 | $0 | $0 |
| 2015 | $2,414 | $0 | $0 | $0 |
| 2014 | $1,929 | $0 | $0 | $0 |
Seller's Agent in 2023
Jordan Weatherby
Collins & Associates
(316) 288-1245
43 Total Sales
Buyer's Agent in 2023
Robert Beard
Keller Williams Signature Partners, LLC
(316) 680-7320
61 Total Sales
Source: South Central Kansas MLS
MLS Number: 628601
APN: 239-31-0-41-01-001.00
Disclaimer: Certain information contained herein is derived from information provided by parties other than Homes.com. All information provided is deemed reliable, but is not guaranteed to be accurate and should be independently verified.
All data is obtained from various sources and may not have been verified by broker or MLS GRID. Supplied Open House Information is subject to change without notice. All information should be independently reviewed and verified for accuracy. Properties may or may not be listed by the office/agent presenting the information. Some IDX listings have been excluded from this website. IDX information is provided exclusively for personal, non-commercial use, and may not be used for any purpose other than to identify prospective properties consumers may be interested in purchasing. This information is not verified for authenticity or accuracy, is not guaranteed and may not reflect all real estate activity in the market. © 1993-2026 South Central Kansas Multiple Listing Service, Inc. All rights reserved.
Listings courtesy of South Central Kansas MLS as distributed by MLS GRID.
Based on information submitted to the MLS GRID
Ask me questions while you tour the home.