


7252 Oakmoss Loop Davenport, FL 33837
Davenport AreaEstimated payment $4,463/month
Highlights
- Fitness Center
- Gated Community
- Clubhouse
- In Ground Pool
- Open Floorplan
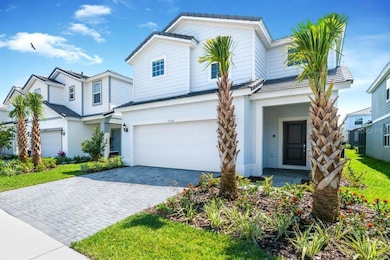
- Florida Architecture
About This Home
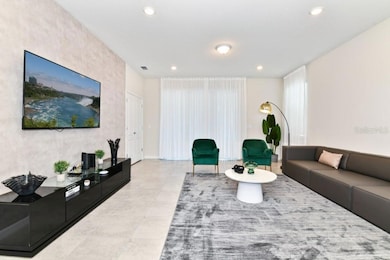
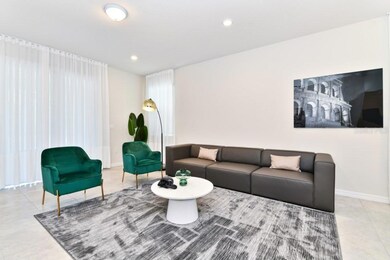
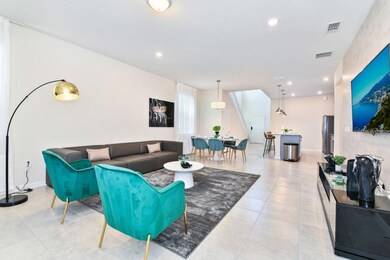
Experience elevated resort living in this stunning 6-bedroom, 4.5-bath vacation home, ideally located within the sought-after, guard-gated Solterra Resort. Built in 2021 and offering more than 3,100 square feet, this beautifully furnished residence combines contemporary elegance, comfort, and functionality—perfect as a personal retreat, second home, or short-term rental investment.
Step inside to discover thoughtfully designed interiors, stylish furnishings, and immersive themed spaces throughout. The spacious primary suites offer tranquil color palettes and sophisticated décor, while the themed guest bedrooms—including a playful Mickey Mouse room and an imaginative Space Odyssey room—create a memorable experience for guests of all ages.
Designed for effortless indoor-outdoor living, the home opens to a private screened lanai featuring a sparkling pool and relaxing spa—an inviting setting for entertaining, unwinding, and enjoying the Florida sunshine.
Solterra Resort offers an impressive collection of amenities, including a 5,600-square-foot clubhouse, fitness center, resort-style pool with beach entry, water slides, lazy river, private cabanas, poolside bar and grill, tennis courts, and activities for the entire family.
With low HOA fees, short-term rental flexibility, and a prime location just minutes from Walt Disney World and Central Florida’s renowned attractions, this exceptional property offers the ideal combination of luxury, convenience, and investment potential. Schedule your private tour today!
Listing Agent
DOUGLAS ELLIMAN Brokerage Phone: 305-695-6070 License #3224927 Listed on: 07/16/2024

Home Details
Home Type
- Single Family
Est. Annual Taxes
- $10,812
Year Built
- Built in 2021
Lot Details
- 4,800 Sq Ft Lot
- North Facing Home
- Irrigation Equipment
HOA Fees
- $237 Monthly HOA Fees
Parking
- 2 Car Attached Garage
Home Design
- Florida Architecture
- Slab Foundation
- Tile Roof
- Block Exterior
- Stucco
Interior Spaces
- 3,165 Sq Ft Home
- 2-Story Property
- Open Floorplan
- Furnished
- Shades
- Blinds
- Great Room
- Combination Dining and Living Room
- Loft
Kitchen
- Range
- Microwave
- Dishwasher
- Stone Countertops
- Solid Wood Cabinet
- Disposal
Flooring
- Carpet
- Ceramic Tile
Bedrooms and Bathrooms
- 6 Bedrooms
- Primary Bedroom on Main
Laundry
- Laundry closet
- Dryer
- Washer
Pool
- In Ground Pool
- Child Gate Fence
- Pool Lighting
Utilities
- Central Heating and Cooling System
- Thermostat
- Cable TV Available
Listing and Financial Details
- Visit Down Payment Resource Website
- Tax Lot 82
- Assessor Parcel Number 27-26-10-701309-000820
Community Details
Overview
- Association fees include 24-Hour Guard, cable TV, pool, maintenance structure, management, trash
- Joe Bullins Association, Phone Number (407) 705-2190
- Visit Association Website
- Solterra Ph 2B Subdivision
- On-Site Maintenance
Amenities
- Clubhouse
Recreation
- Tennis Courts
- Community Playground
- Fitness Center
- Community Pool
- Park
Security
- Security Guard
- Gated Community
Map
Tax History
We collect this data history from publicly available records. To have your information removed, we recommend requesting removal directly through your county’s website.
| Year | Tax Paid | Tax Assessment Tax Assessment Total Assessment is a certain percentage of the fair market value that is determined by local assessors to be the total taxable value of land and additions on the property. | Land | Improvement |
|---|---|---|---|---|
| 2025 | $7,158 | $553,636 | $75,000 | $478,636 |
| 2024 | $10,812 | $525,234 | ||
| 2023 | $10,812 | $477,485 | $0 | $0 |
| 2022 | $9,924 | $434,077 | $70,000 | $364,077 |
| 2021 | $4,066 | $65,000 | $65,000 | $0 |
| 2020 | $3,978 | $65,000 | $65,000 | $0 |
Property History
We collect this data history from publicly available records. To have your information removed, we recommend requesting removal directly through your county’s website.
| Date | Event | Price | List to Sale | Price per Sq Ft |
|---|---|---|---|---|
| 06/16/2026 06/16/26 | Price Changed | $589,000 | -12.7% | $186 / Sq Ft |
| 03/13/2025 03/13/25 | Price Changed | $675,000 | -3.4% | $213 / Sq Ft |
| 10/14/2024 10/14/24 | Price Changed | $699,000 | -1.5% | $221 / Sq Ft |
| 07/16/2024 07/16/24 | For Sale | $710,000 | -- | $224 / Sq Ft |
Purchase History
We collect this data history from publicly available records. To have your information removed, we recommend requesting removal directly through your county’s website.
| Date | Type | Sale Price | Title Company |
|---|---|---|---|
| Special Warranty Deed | $474,300 | Pgp Title |
Mortgage History
We collect this data history from publicly available records. To have your information removed, we recommend requesting removal directly through your county’s website.
| Date | Status | Loan Amount | Loan Type |
|---|---|---|---|
| Open | $426,861 | New Conventional |
Source: Stellar MLS
MLS Number: O6223899
APN: 27-26-10-701309-000820
Disclaimer: Certain information contained herein is derived from information provided by parties other than Homes.com. All information provided is deemed reliable, but is not guaranteed to be accurate and should be independently verified.
All data is obtained from various sources and may not have been verified by broker or MLS GRID. Supplied Open House Information is subject to change without notice. All information should be independently reviewed and verified for accuracy. Properties may or may not be listed by the office/agent presenting the information. Some IDX listings have been excluded from this website. IDX information is provided exclusively for personal, non-commercial use, and may not be used for any purpose other than to identify prospective properties consumers may be interested in purchasing. Information is deemed reliable but not guaranteed.
Listings courtesy of Stellar MLS as distributed by MLS GRID.
Based on information submitted to the MLS GRID
Listing Information presented by local MLS brokerage: Ten-X - (888)-952-6393
- 7260 Oakmoss Loop
- 5352 Oakbourne Ave
- 7211 Oakmoss Loop
- 7592 Oakmoss Loop
- 7312 Oakmoss Loop
- 7204 Oakmoss Loop
- 7364 Oakmoss Loop
- 5368 Oakbourne Ave
- 7376 Oakmoss Loop
- 5299 Wildwood Way
- 7384 Oakmoss Loop
- 5294 Wildwood Way
- 5427 Oakgrain Ct
- 5304 Oakbourne Ave
- 7184 Oakmoss Loop
- 5405 Misty Oak Cir
- 5426 Oakgrain Ct
- 7180 Oakmoss Loop
- 5565 Misty Oak Cir
- 4799 Terrasonesta Dr SE
- 7239 Oakmoss Loop
- 7215 Oakmoss Loop
- 7328 Oakmoss Loop
- 7320 Oakmoss Loop Unit SI ID1039219P
- 7316 Oakmoss Loop Unit SI ID1603875P
- 7195 Oakmoss Loop
- 5373 Oakbourne Ave
- 5373 Oakbourne Ave
- 7163 Oakmoss Loop Unit SI ID1020066P
- 5277 Oakbourne Ave Unit SI ID1263237P
- 5533 Misty Oak Cir
- 4607 Terrasonesta Dr
- 5504 Solterra Cir
- 4711 Terrasonesta Dr Unit SI ID1580541P
- 5251 Wildwood Way
- 4579 Terrasonesta Dr
- 5465 Misty Oak Cir
- 5213 Oakbourne Ave
- 4353 Acorn Ct
- 4348 Acorn Ct
Ask me questions while you tour the home.