
James Nay
River City Elite Properties - Real Broker
(804) 609-2378
1,119 Total Sales
5 in Union Hill
$175K - $480K Price Range

Estimated Value: $431,776
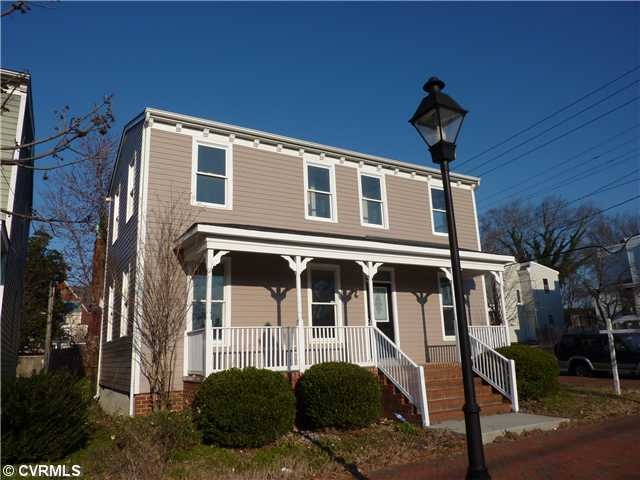
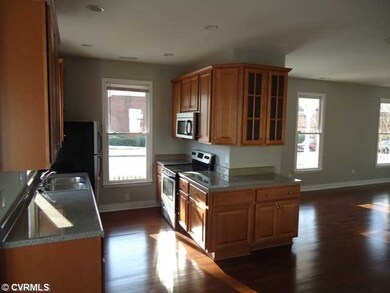
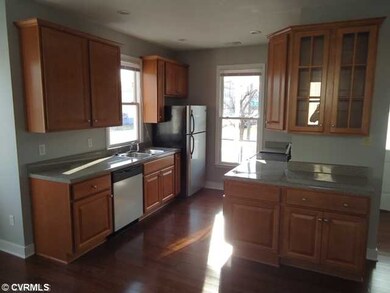
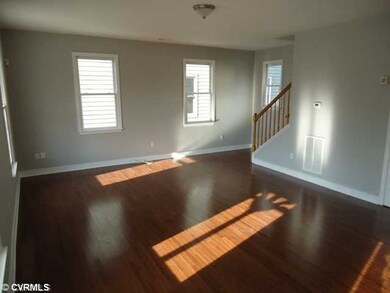
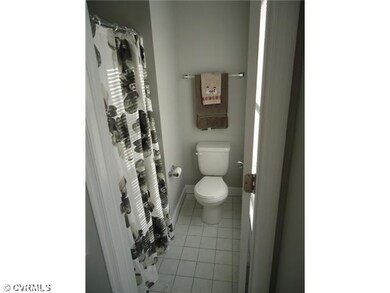
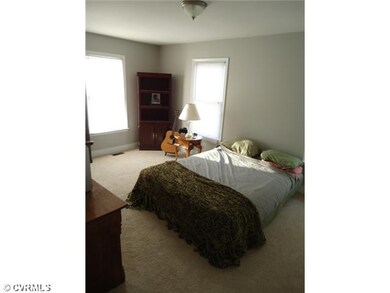
Newly renovated Classic Home in Historic Church Hill. Off Street parking allows for easy access to this 3-Bedroom home with freshly-tiled master and half baths. Energy efficient windows on this corner lot flood the home with natural light. Fresh paint and flooring, with brand new HVAC system. An open floor plan connects the living room, dining room, and kitchen. Kitchen is equipped with brand new cabinets, countertops, and newly-installed stainless steel style appliances and dishwasher. A spacious front porch allows for city views, and it's only a short walk away to the neighborhood parks and local restaurants.
Last Agent to Sell the Property
Real Broker LLC License #0225189389 Listed on: 03/13/2012
We collect this data history from publicly available records. To have your information removed, we recommend requesting removal directly through your county’s website.
James Nay
River City Elite Properties - Real Broker
(804) 609-2378
1,119 Total Sales
5 in Union Hill
$175K - $480K Price Range
Necole Simmons
ProFound Property Group LLC
(804) 251-2945
49 Total Sales
1 in Union Hill
$208,000 Price
Amy Beem
Samson Properties
(804) 409-3910
65 Total Sales
3 in Union Hill
$258K - $600K Price Range
Teri Jones
Samson Properties
(804) 492-7865
112 Total Sales
1 in Union Hill
$195,000 Price
Izamar Martinez Bruno
EXP Realty, LLC
(804) 593-0773
158 Total Sales
1 in Union Hill
$300,000 Price
Taylor Frederick
Samson Properties
(804) 655-0740
93 Total Sales
1 in Union Hill
$450,000 Price
We collect this data history from publicly available records. To have your information removed, we recommend requesting removal directly through your county’s website.
| Date | Buyer | Sale Price | Title Company |
|---|---|---|---|
| $46,000 | -- | ||
| Richmond Redevelop And Housing | $58,996 | -- | |
| Williams Ricky | $86,228 | -- |
We collect this data history from publicly available records. To have your information removed, we recommend requesting removal directly through your county’s website.
| Date | Status | Borrower | Loan Amount |
|---|---|---|---|
| Previous Owner | $37,403 | ||
| Previous Owner | Williams Ricky | $43,114 |
We collect this data history from publicly available records. To have your information removed, we recommend requesting removal directly through your county’s website.
| Date | Event | Price | List to Sale | Price per Sq Ft |
|---|---|---|---|---|
| 05/15/2012 05/15/12 | Sold | $149,000 | -0.6% | $102 / Sq Ft |
| 03/15/2012 03/15/12 | Pending | -- | -- | -- |
| 03/13/2012 03/13/12 | For Sale | $149,900 | -- | $102 / Sq Ft |
We collect this data history from publicly available records. To have your information removed, we recommend requesting removal directly through your county’s website.
| Year | Tax Paid | Tax Assessment Tax Assessment Total Assessment is a certain percentage of the fair market value that is determined by local assessors to be the total taxable value of land and additions on the property. | Land | Improvement |
|---|---|---|---|---|
| 2026 | $4,260 | $355,000 | $100,000 | $255,000 |
| 2025 | $3,900 | $345,000 | $100,000 | $245,000 |
| 2024 | $3,900 | $325,000 | $90,000 | $235,000 |
| 2023 | $3,720 | $310,000 | $90,000 | $220,000 |
| 2022 | $3,228 | $269,000 | $65,000 | $204,000 |
| 2020 | $2,808 | $234,000 | $55,000 | $179,000 |
| 2019 | $2,580 | $215,000 | $55,000 | $160,000 |
| 2018 | $2,268 | $189,000 | $55,000 | $134,000 |
| 2017 | $2,148 | $179,000 | $40,000 | $139,000 |
| 2016 | $1,800 | $150,000 | $30,000 | $120,000 |
| 2015 | $1,776 | $149,000 | $30,000 | $119,000 |
| 2014 | $1,776 | $148,000 | $30,000 | $118,000 |
Seller's Agent in 2012
David Seibert
Real Broker LLC
(804) 201-7220
20 in this area
413 Total Sales
Buyer's Agent in 2012
Ronnie Burnett
ERA Woody Hogg & Assoc
(804) 307-0030
194 Total Sales
Source: Central Virginia Regional MLS
MLS Number: 1206574
APN: E000-0333-004
Disclaimer: Certain information contained herein is derived from information provided by parties other than Homes.com. All information provided is deemed reliable, but is not guaranteed to be accurate and should be independently verified.
All or a portion of th multiple Listing information is provided by the Central Virginia Regional Multiple Listing Service, LLC, from a copyrighted compilation of Listing s. All CVR MLS information provided is deemed reliable but is not guaranteed accurate. The compilation of Listings and each individual Listing are ©2026 Central Virginia Regional Multiple Listing Service, LLC. All rights reserved.
Ask me questions while you tour the home.