
Seller's Agent in 2025
Cory Malveaux
Edina Realty, Inc.
(651) 321-3045
82 Total Sales
Estimated Value: $192,000 - $207,542
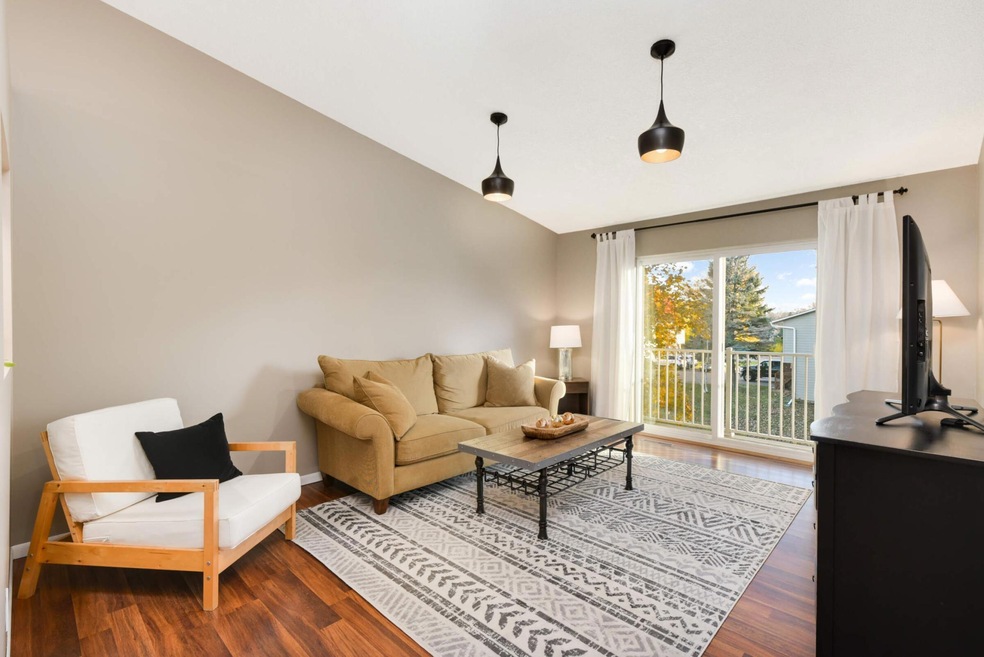
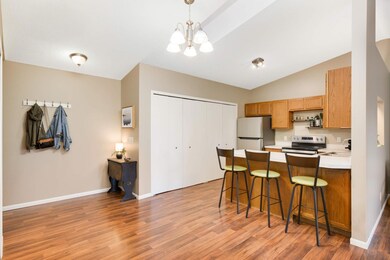
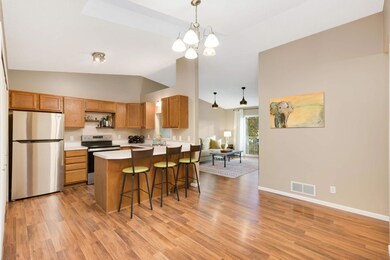
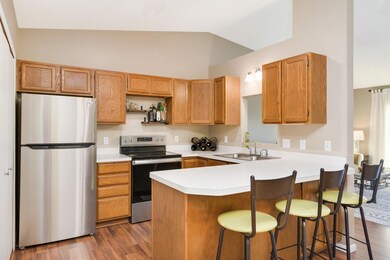
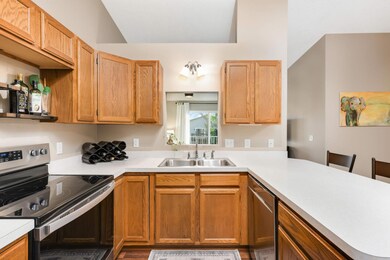

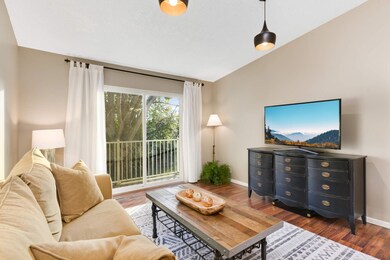
Welcome to this beautifully refreshed end unit, featuring modern updates and fresh paint throughout. Soaring vaulted ceilings and a charming skylight fill the open-concept kitchen, dining, and living rooms with natural light, complemented by a convenient breakfast bar. The private entrance leads to an attached garage with ample storage, plus additional storage throughout the home, while in-unit laundry adds extra convenience. Relax on the sun-filled deck overlooking lush green space with mature trees. The spacious primary bedroom includes a walk-in closet, and the second bedroom features new LVP flooring. New stainless-steel appliances (2023) add a modern touch, and a new HVAC system (2021) provides peace of mind and long-term savings. Recent HOA updates include the roof, siding, and deck, making this home truly move-in ready! Close to shopping and nature trails.
We collect this data history from publicly available records. To have your information removed, we recommend requesting removal directly through your county’s website.
We collect this data history from publicly available records. To have your information removed, we recommend requesting removal directly through your county’s website.
| Date | Buyer | Sale Price | Title Company |
|---|---|---|---|
| $212,500 | Titlesmart | ||
| $111,169 | Ancona Title & Escrow |
We collect this data history from publicly available records. To have your information removed, we recommend requesting removal directly through your county’s website.
| Date | Status | Borrower | Loan Amount |
|---|---|---|---|
| Open | $201,875 | ||
| Previous Owner | $102,505 | ||
| Previous Owner | $88,369 |
We collect this data history from publicly available records. To have your information removed, we recommend requesting removal directly through your county’s website.
| Date | Event | Price | List to Sale | Price per Sq Ft |
|---|---|---|---|---|
| 03/28/2025 03/28/25 | Sold | $212,500 | 0.0% | $197 / Sq Ft |
| 03/10/2025 03/10/25 | Pending | -- | -- | -- |
| 02/24/2025 02/24/25 | Off Market | $212,500 | -- | -- |
| 02/19/2025 02/19/25 | For Sale | $215,000 | -- | $199 / Sq Ft |
We collect this data history from publicly available records. To have your information removed, we recommend requesting removal directly through your county’s website.
| Year | Tax Paid | Tax Assessment Tax Assessment Total Assessment is a certain percentage of the fair market value that is determined by local assessors to be the total taxable value of land and additions on the property. | Land | Improvement |
|---|---|---|---|---|
| 2025 | $2,056 | $193,700 | $1,000 | $192,700 |
| 2023 | $2,056 | $174,000 | $1,000 | $173,000 |
| 2022 | $1,702 | $155,900 | $1,000 | $154,900 |
| 2021 | $1,546 | $143,200 | $1,000 | $142,200 |
| 2020 | $1,538 | $136,100 | $1,000 | $135,100 |
| 2019 | $1,268 | $127,400 | $1,000 | $126,400 |
| 2018 | $1,202 | $115,400 | $1,000 | $114,400 |
| 2017 | $950 | $111,700 | $1,000 | $110,700 |
| 2016 | $928 | $0 | $0 | $0 |
| 2015 | $820 | $87,900 | $13,200 | $74,700 |
| 2014 | $714 | $0 | $0 | $0 |
Seller's Agent in 2025
Cory Malveaux
Edina Realty, Inc.
(651) 321-3045
82 Total Sales
C
Buyer's Agent in 2025
Chaz Alsides
eXp Realty
(651) 808-0141
74 Total Sales
Source: NorthstarMLS
MLS Number: 6673465
APN: 32-30-22-41-0239
Disclaimer: Certain information contained herein is derived from information provided by parties other than Homes.com. All information provided is deemed reliable, but is not guaranteed to be accurate and should be independently verified.
All data is obtained from various sources and may not have been verified by broker or MLS GRID. Supplied Open House Information is subject to change without notice. All information should be independently reviewed and verified for accuracy. Properties may or may not be listed by the office/agent presenting the information. Some IDX listings have been excluded from this website.
Listings courtesy of NorthstarMLS as distributed by MLS GRID.
Based on information submitted to the MLS GRID
Ask me questions while you tour the home.