
Kieno Simeon
Keller Williams Realty
(202) 937-2387
99 Total Sales
1 in McLean
$3,039,593 Price

Estimated Value: $1,164,819
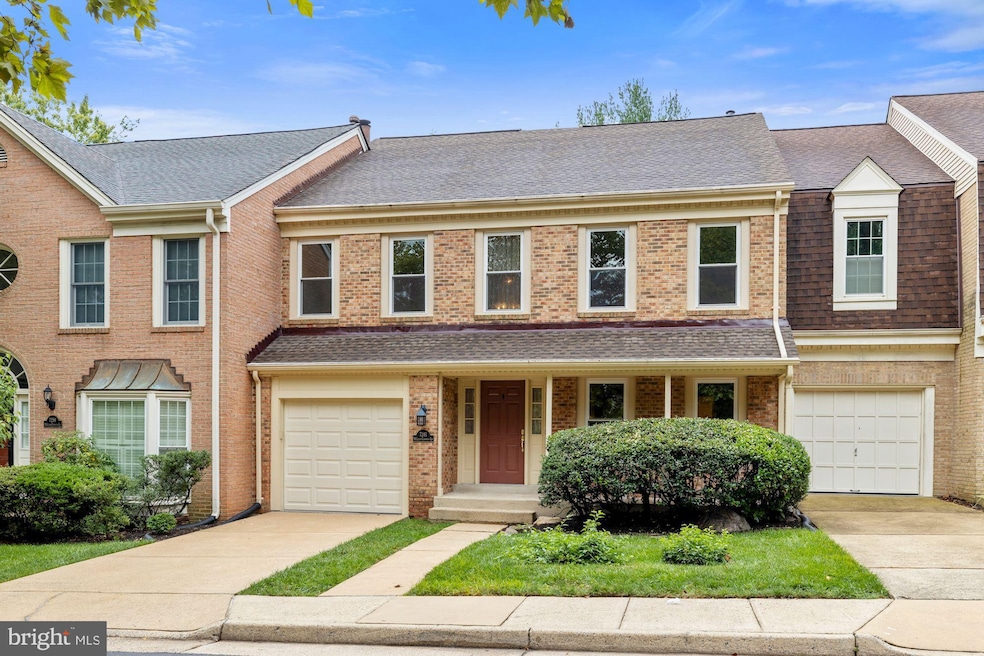
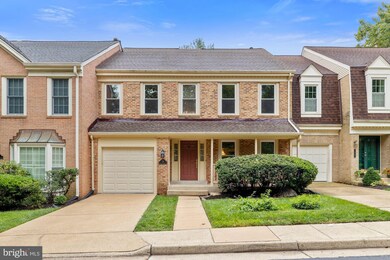
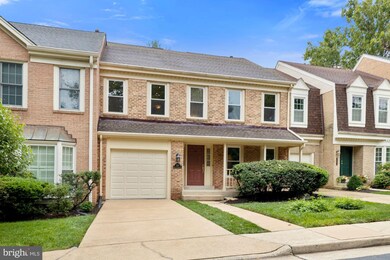
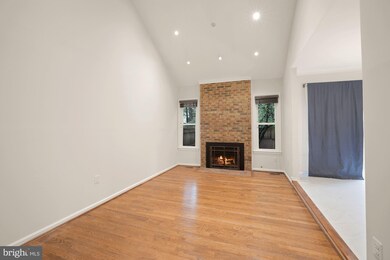
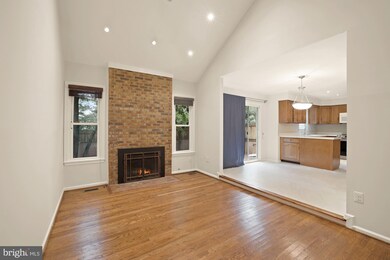
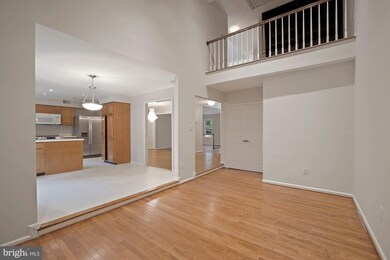
Spacious 3 level - 4 Bedroom, 3.5 Bath Townhouse in McLean Commons. Garage on 1st floor, open floor plan, hardwood floors, high ceilings, 2 fireplaces, large Trex deck, whole house fan. Portions of home have new flooring & some appliances recently replaced.
Easy walk to Silver Line Metro, Downtown Mclean & Lewinsville Park.
Last Agent to Sell the Property
(571) 899-4949 suleqazi@gmail.com Classic Select Inc License #0225200076 Listed on: 09/10/2021
We collect this data history from publicly available records. To have your information removed, we recommend requesting removal directly through your county’s website.
Kieno Simeon
Keller Williams Realty
(202) 937-2387
99 Total Sales
1 in McLean
$3,039,593 Price
Laura London
Compass
(240) 905-4870
122 Total Sales
3 in McLean
$1.3M - $2.2M Price Range
Shawna Moore
Long & Foster Real Estate, Inc.
(571) 520-0832
100 Total Sales
2 in McLean
$1.2M - $1.6M Price Range
Sophia Varlas
Coldwell Banker Realty
(855) 638-3654
16 Total Sales
1 in McLean
$878,000 Price
Mark Laing
Keller Williams Realty
(833) 698-1123
123 Total Sales
1 in McLean
$2,500,000 Price
Roya Hakimzadeh
Long & Foster Real Estate, Inc.
(240) 363-8936
41 Total Sales
1 in McLean
$2,000,000 Price
We collect this data history from publicly available records. To have your information removed, we recommend requesting removal directly through your county’s website.
| Date | Buyer | Sale Price | Title Company |
|---|---|---|---|
| $898,000 | First American Title | ||
| $605,000 | -- | ||
| $365,000 | -- |
We collect this data history from publicly available records. To have your information removed, we recommend requesting removal directly through your county’s website.
| Date | Status | Borrower | Loan Amount |
|---|---|---|---|
| Closed | $718,116 | ||
| Closed | $718,116 | ||
| Previous Owner | $484,000 | ||
| Previous Owner | $292,000 |
We collect this data history from publicly available records. To have your information removed, we recommend requesting removal directly through your county’s website.
| Date | Event | Price | List to Sale | Price per Sq Ft |
|---|---|---|---|---|
| 11/30/2021 11/30/21 | Sold | $898,000 | -0.2% | $394 / Sq Ft |
| 10/28/2021 10/28/21 | Pending | -- | -- | -- |
| 09/25/2021 09/25/21 | Price Changed | $899,900 | -2.7% | $395 / Sq Ft |
| 09/10/2021 09/10/21 | For Sale | $925,000 | 0.0% | $406 / Sq Ft |
| 08/01/2020 08/01/20 | Rented | $3,650 | 0.0% | -- |
| 07/15/2020 07/15/20 | Under Contract | -- | -- | -- |
| 07/09/2020 07/09/20 | For Rent | $3,650 | +4.3% | -- |
| 07/20/2017 07/20/17 | Rented | $3,500 | -6.7% | -- |
| 07/09/2017 07/09/17 | Under Contract | -- | -- | -- |
| 06/26/2017 06/26/17 | For Rent | $3,750 | -3.8% | -- |
| 07/31/2016 07/31/16 | Rented | $3,900 | +2.6% | -- |
| 07/30/2016 07/30/16 | Under Contract | -- | -- | -- |
| 06/12/2016 06/12/16 | For Rent | $3,800 | +2.7% | -- |
| 07/20/2014 07/20/14 | Rented | $3,700 | -5.1% | -- |
| 07/19/2014 07/19/14 | Under Contract | -- | -- | -- |
| 05/17/2014 05/17/14 | For Rent | $3,900 | -- | -- |
We collect this data history from publicly available records. To have your information removed, we recommend requesting removal directly through your county’s website.
| Year | Tax Paid | Tax Assessment Tax Assessment Total Assessment is a certain percentage of the fair market value that is determined by local assessors to be the total taxable value of land and additions on the property. | Land | Improvement |
|---|---|---|---|---|
| 2025 | $11,597 | $983,610 | $315,000 | $668,610 |
| 2024 | $11,029 | $933,500 | $295,000 | $638,500 |
| 2023 | $10,565 | $917,500 | $285,000 | $632,500 |
| 2022 | $9,866 | $845,810 | $255,000 | $590,810 |
| 2021 | $9,420 | $787,330 | $233,000 | $554,330 |
| 2020 | $9,520 | $789,020 | $233,000 | $556,020 |
| 2019 | $9,945 | $824,270 | $233,000 | $591,270 |
| 2018 | $9,331 | $811,420 | $226,000 | $585,420 |
| 2017 | $9,607 | $811,420 | $226,000 | $585,420 |
| 2016 | $9,587 | $811,420 | $226,000 | $585,420 |
| 2015 | $8,826 | $774,900 | $215,000 | $559,900 |
| 2014 | $7,977 | $701,870 | $215,000 | $486,870 |
S
Seller's Agent in 2021
Suleman Qazi
Classic Select Inc
(703) 408-2660
4 Total Sales
Buyer's Agent in 2021
Sam Nassar
Compass
(202) 957-4500
126 Total Sales
Buyer's Agent in 2020
Carole Pearson
Real Living at Home
(703) 864-7113
63 Total Sales
Buyer's Agent in 2017
Jennie Lee
Pearson Smith Realty, LLC
(301) 442-1212
24 Total Sales
Buyer's Agent in 2016
Maria-Sybella Debesa
Weichert Corporate
(703) 409-5774
4 Total Sales
Buyer's Agent in 2014
Jaenho Oh
EXP Realty, LLC
(703) 772-7275
63 Total Sales
Source: Bright MLS
MLS Number: VAFX2021438
APN: 0303-34-0003
Disclaimer: Certain information contained herein is derived from information provided by parties other than Homes.com. All information provided is deemed reliable, but is not guaranteed to be accurate and should be independently verified.
The data relating to real estate for sale on this website appears in part through the BRIGHT Internet Data Exchange program, a voluntary cooperative exchange of property listing data between licensed real estate brokerage firms, and is provided by BRIGHT through a licensing agreement.
Listing information is from various brokers who participate in the Bright MLS IDX program and not all listings may be visible on the site.
The property information being provided on or through the website is for the personal, non-commercial use of consumers and such information may not be used for any purpose other than to identify prospective properties consumers may be interested in purchasing.
Some properties which appear for sale on the website may no longer be available because they are for instance, under contract, sold or are no longer being offered for sale.
Property information displayed is deemed reliable but is not guaranteed.
Copyright 2026 Bright MLS, Inc.
Ask me questions while you tour the home.