
Seller's Agent in 2025
Chris Randall
Lake & Company
(206) 595-6663
1 in this area
77 Total Sales


Estimated Value: $600,000 - $839,107
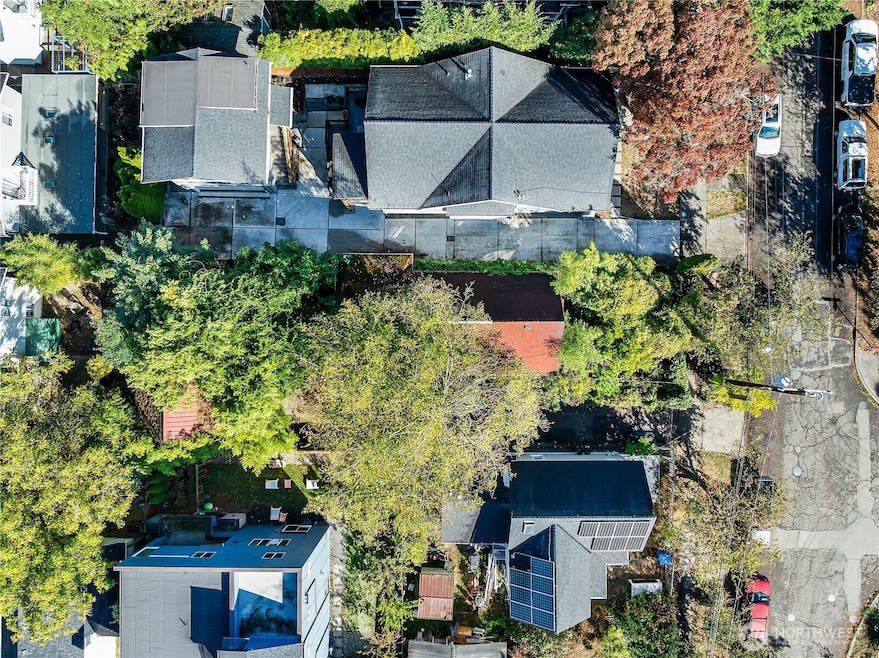
Investor alert! Restore this historic Judkins/Leschi gem into your dream home or redevelop the large lot—potential for 3–4 units (buyer to verify). Arborist report (no 'significant' tree limitation) & sewer scope provided. Ample driveway parking + detached garage. Lush greenery transforms the lot into a serene secret garden, yet shops, Judkins Park & Leschi Park, Temple Pastries, buses & upcoming Judkins light rail (early 2026) all nearby. Easy access to the CD, Lake WA & downtown = a dream location for life & commuting. Bring your ideas, builder & vision to become a part of this community-forward, established neighborhood steeped in rich history.
Source: Northwest Multiple Listing Service (NWMLS)
MLS#: 2445902
We collect this data history from publicly available records. To have your information removed, we recommend requesting removal directly through your county’s website.
We collect this data history from publicly available records. To have your information removed, we recommend requesting removal directly through your county’s website.
| Date | Buyer | Sale Price | Title Company |
|---|---|---|---|
| $313 | Wfg National Title Company Of | ||
| $605,000 | Wfg National Title Company Of | ||
| $85,000 | Old Republic Title Ltd |
We collect this data history from publicly available records. To have your information removed, we recommend requesting removal directly through your county’s website.
| Date | Status | Borrower | Loan Amount |
|---|---|---|---|
| Previous Owner | $42,078 | ||
| Previous Owner | $51,451 |
We collect this data history from publicly available records. To have your information removed, we recommend requesting removal directly through your county’s website.
| Date | Event | Price | List to Sale | Price per Sq Ft |
|---|---|---|---|---|
| 10/31/2025 10/31/25 | Sold | $605,000 | -6.8% | $611 / Sq Ft |
| 10/20/2025 10/20/25 | Pending | -- | -- | -- |
| 10/17/2025 10/17/25 | For Sale | $649,000 | -- | $656 / Sq Ft |
We collect this data history from publicly available records. To have your information removed, we recommend requesting removal directly through your county’s website.
| Year | Tax Paid | Tax Assessment Tax Assessment Total Assessment is a certain percentage of the fair market value that is determined by local assessors to be the total taxable value of land and additions on the property. | Land | Improvement |
|---|---|---|---|---|
| 2025 | $7,040 | $637,000 | $595,000 | $42,000 |
| 2024 | $1,219 | $614,000 | $584,000 | $30,000 |
| 2023 | $1,259 | $597,000 | $584,000 | $13,000 |
| 2022 | $1,309 | $630,000 | $504,000 | $126,000 |
| 2021 | $1,309 | $567,000 | $458,000 | $109,000 |
| 2020 | $1,258 | $312,000 | $221,000 | $91,000 |
| 2018 | $4,137 | $312,000 | $221,000 | $91,000 |
| 2017 | $3,330 | $381,000 | $265,000 | $116,000 |
| 2016 | $3,154 | $312,000 | $221,000 | $91,000 |
| 2015 | $2,756 | $290,000 | $205,000 | $85,000 |
| 2014 | -- | $258,000 | $171,000 | $87,000 |
| 2013 | -- | $252,000 | $149,000 | $103,000 |
Seller's Agent in 2025
Chris Randall
Lake & Company
(206) 595-6663
1 in this area
77 Total Sales
Seller Co-Listing Agent in 2025
Sara Fisher
Lake & Company
(206) 369-7940
1 in this area
11 Total Sales
V
Buyer's Agent in 2025
Vu Chu
Skyline Properties, Inc
(402) 617-3922
1 in this area
3 Total Sales
Source: Northwest Multiple Listing Service (NWMLS)
MLS Number: 2445902
APN: 636290-0230
Disclaimer: Certain information contained herein is derived from information provided by parties other than Homes.com. All information provided is deemed reliable, but is not guaranteed to be accurate and should be independently verified.
All data is obtained from various sources and may not have been verified by broker or MLS GRID. Supplied Open House Information is subject to change without notice. All information should be independently reviewed and verified for accuracy. Properties may or may not be listed by the office/agent presenting the information. Listing information is provided by the Northwest Multiple Listing Service (NWMLS). Property information is based on available data that may include MLS information, county records, and other sources. Listings marked with the 3 tree icon and provided by NWMLS. All properties are subject to prior sale or withdrawal. IDX information is provided exclusively for consumers’ personal noncommercial use, that it may not be used for any purpose other than to identify prospective properties consumers may be interested in purchasing, that the data is deemed reliable but is not guaranteed by MLS GRID. ©2026 NWMLS.
Based on information submitted to the MLS GRID
Listings courtesy of Northwest Multiple Listing Service (NWMLS) as distributed by MLS GRID
Ask me questions while you tour the home.