
Erick Puerta
Responds Quickly
Rinehart Realty Corporation
(803) 918-5717
92 Total Sales
15 in Rock Hill
$70K - $379K Price Range

Estimated Value: $876,324
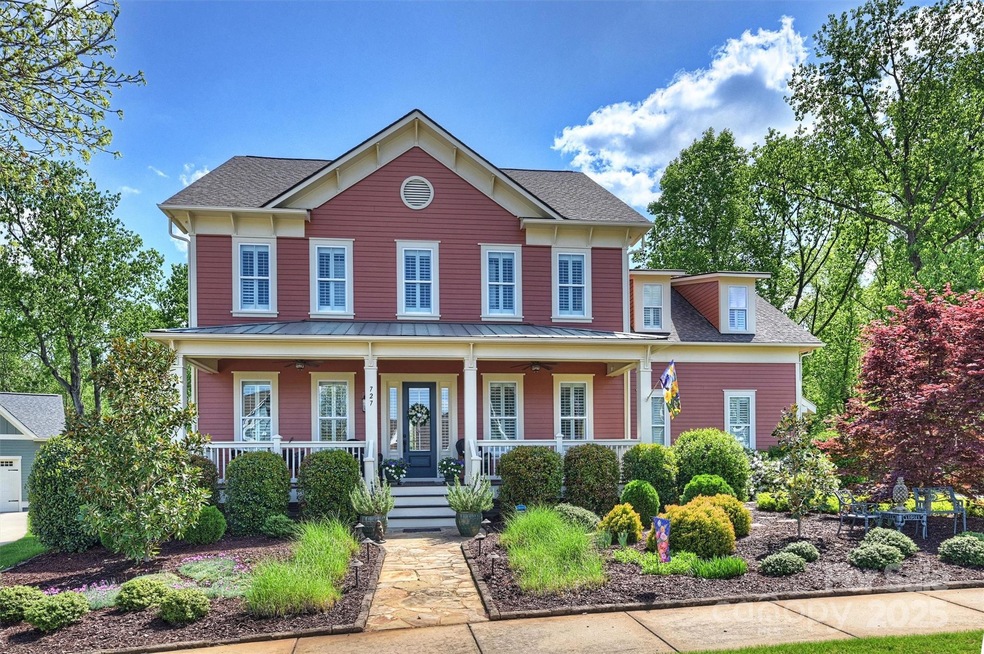
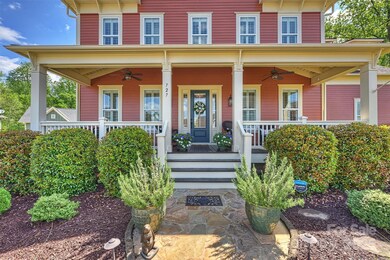
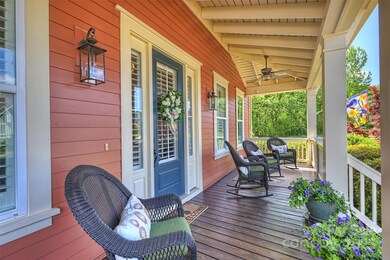
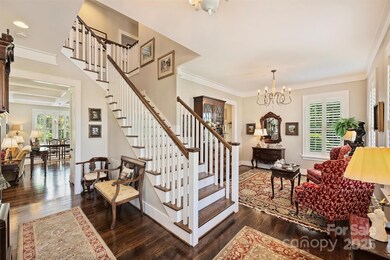
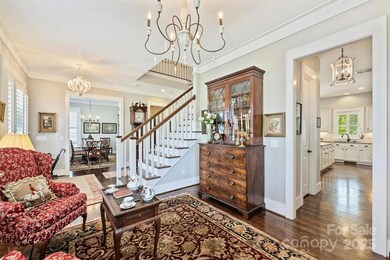
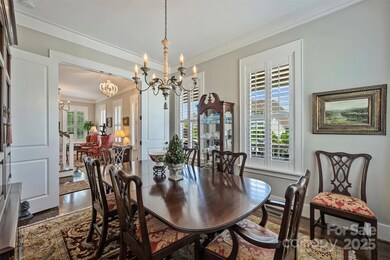
A Rare Find,,,,Gorgeous Saussy Burbank 5 Bedroom, 4 Full Bathrooms and a 3 Car Garage home on one of the best streets in sought after Riverwalk Community. Home sits on a large flat lot with an amazing landscaped back yard with hardscape leading to a serene gas fireplace setting. Lot is backing to trees with seasonal water view of the Catawba River. This home has been meticulously maintained and move in ready.
Riverwalk offers a Community Pool, Playground, Recreation Area, and Walking Trails and just a short walk to the Catawba River, Shops and Restaurants!
Last Agent to Sell the Property
Costello Real Estate and Investments LLC Brokerage Email: laurasautter.realtor@gmail.com License #77971 Listed on: 04/11/2025
We collect this data history from publicly available records. To have your information removed, we recommend requesting removal directly through your county’s website.
Erick Puerta
Rinehart Realty Corporation
(803) 918-5717
92 Total Sales
15 in Rock Hill
$70K - $379K Price Range
Christopher Davero
Better Homes and Gardens Real Estate Paracle
(331) 226-1923
65 Total Sales
1 in Rock Hill
$305,000 Price
John Bolos
Keller Williams South Park
(980) 245-3613
578 Total Sales
22 in Rock Hill
$110K - $788K Price Range
Melissa Small
Coldwell Banker Realty
(980) 890-5697
49 Total Sales
2 in Rock Hill
$300K - $475K Price Range
Greg Forrest
Coldwell Banker Realty
(803) 879-4719
26 Total Sales
1 in Rock Hill
$296,000 Price
Whitney Bridges
Helen Adams Realty
(629) 238-0789
73 Total Sales
8 in Rock Hill
$229K - $670K Price Range
We collect this data history from publicly available records. To have your information removed, we recommend requesting removal directly through your county’s website.
| Date | Buyer | Sale Price | Title Company |
|---|---|---|---|
| $890,000 | None Listed On Document | ||
| Lefler William | $730,000 | None Available | |
| Elliott Bobby L | $546,540 | -- |
We collect this data history from publicly available records. To have your information removed, we recommend requesting removal directly through your county’s website.
| Date | Status | Borrower | Loan Amount |
|---|---|---|---|
| Open | $623,000 |
We collect this data history from publicly available records. To have your information removed, we recommend requesting removal directly through your county’s website.
| Date | Event | Price | List to Sale | Price per Sq Ft |
|---|---|---|---|---|
| 06/27/2025 06/27/25 | Sold | $890,000 | -3.8% | $243 / Sq Ft |
| 04/28/2025 04/28/25 | Pending | -- | -- | -- |
| 04/11/2025 04/11/25 | For Sale | $925,000 | -- | $252 / Sq Ft |
We collect this data history from publicly available records. To have your information removed, we recommend requesting removal directly through your county’s website.
| Year | Tax Paid | Tax Assessment Tax Assessment Total Assessment is a certain percentage of the fair market value that is determined by local assessors to be the total taxable value of land and additions on the property. | Land | Improvement |
|---|---|---|---|---|
| 2025 | $7,246 | $32,344 | $3,276 | $29,068 |
| 2024 | $6,497 | $28,125 | $3,000 | $25,125 |
| 2023 | $6,530 | $28,125 | $3,000 | $25,125 |
| 2022 | $6,569 | $28,125 | $3,000 | $25,125 |
| 2021 | -- | $19,113 | $2,910 | $16,203 |
| 2020 | $5,025 | $19,113 | $0 | $0 |
| 2019 | $4,588 | $16,620 | $0 | $0 |
| 2018 | $4,739 | $16,620 | $0 | $0 |
| 2017 | $4,581 | $16,620 | $0 | $0 |
| 2016 | $5,395 | $16,620 | $0 | $0 |
Seller's Agent in 2025
Laura Sautter
Costello Real Estate and Investments LLC
(704) 322-5900
40 Total Sales
Buyer's Agent in 2025
Penny Sheppard
LPT Realty, LLC
(803) 493-7271
104 Total Sales
Buyer Co-Listing Agent in 2025
Carmen Miller
LPT Realty, LLC
(803) 322-3479
408 Total Sales
Source: Canopy MLS
MLS Number: 4244133
APN: 6620801224
Disclaimer: Certain information contained herein is derived from information provided by parties other than Homes.com. All information provided is deemed reliable, but is not guaranteed to be accurate and should be independently verified.
All data is obtained from various sources and may not have been verified by broker or MLS GRID. Supplied Open House Information is subject to change without notice. All information should be independently reviewed and verified for accuracy. Properties may or may not be listed by the office/agent presenting the information. Some IDX listings have been excluded from this website.
Based on information submitted to the MLS GRID
Listings courtesy of Canopy MLS as distributed by MLS GRID
Ask me questions while you tour the home.