A
Seller's Agent in 2025
Aaron Roy
Open Gate Realty Group
(804) 912-0843
2 in this area
25 Total Sales
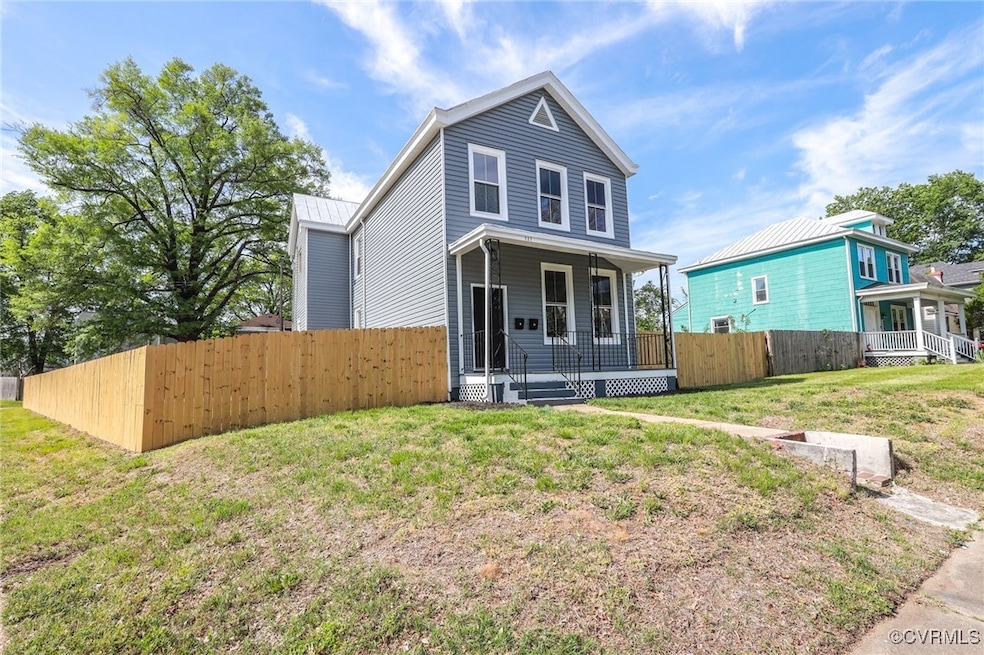
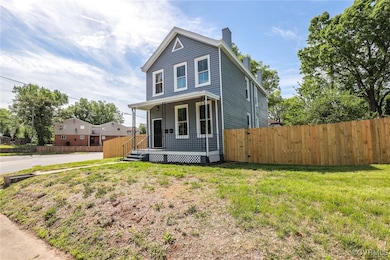
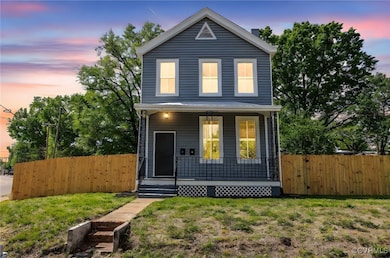
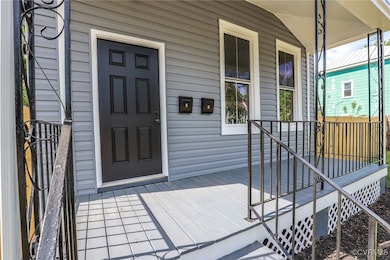
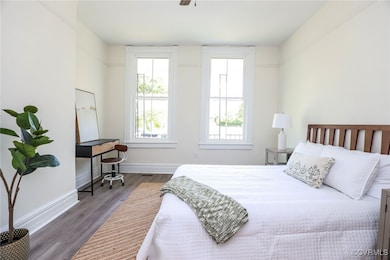
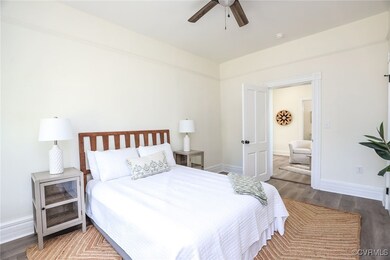
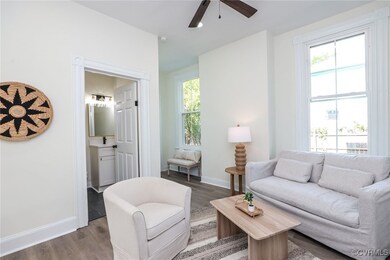
AMAZING MULTIFAMILY OPPORTUNITY! Freshly Renovated Duplex in Richmond’s Northside – A Turnkey Investment Opportunity! Welcome to 727 E Gladstone Avenue – a beautifully renovated duplex nestled in the heart of Richmond’s sought-after Northside neighborhood. This classic property blends timeless charm with modern updates, offering the perfect setup for investors, house hackers, or multi-generational living. Each unit features fresh flooring, updated kitchens with sleek countertops and new appliances, stylish bathrooms, and brand-new systems for worry-free ownership. Large windows fill the space with natural light, and thoughtful design touches add a modern flair while preserving the home’s original character. Enjoy the convenience of off-street parking, a spacious backyard, and proximity to parks, schools, shops, and all that Richmond has to offer. Whether you're looking to live in one unit and rent the other, or add a solid performer to your rental portfolio, this duplex delivers flexibility, comfort, and value. Don’t miss your chance to own a turn-key property in one of Richmond’s fastest-growing neighborhoods. Schedule your private showing today!
We collect this data history from publicly available records. To have your information removed, we recommend requesting removal directly through your county’s website.
We collect this data history from publicly available records. To have your information removed, we recommend requesting removal directly through your county’s website.
| Date | Buyer | Sale Price | Title Company |
|---|---|---|---|
| $378,000 | First American Title Insurance | ||
| $220,000 | Fidelity National Title | ||
| $79,000 | Apex Title & Stlmnt Svc Llc | ||
| $86,000 | -- | ||
| $35,500 | -- | ||
| $140,000 | -- | ||
| $74,000 | -- | ||
| -- | -- | ||
| $32,000 | -- |
We collect this data history from publicly available records. To have your information removed, we recommend requesting removal directly through your county’s website.
| Date | Status | Borrower | Loan Amount |
|---|---|---|---|
| Open | $335,000 | ||
| Previous Owner | $220,000 | ||
| Previous Owner | $82,000 | ||
| Previous Owner | $64,000 | ||
| Previous Owner | $126,000 | ||
| Previous Owner | $59,200 |
We collect this data history from publicly available records. To have your information removed, we recommend requesting removal directly through your county’s website.
| Date | Event | Price | List to Sale | Price per Sq Ft | Prior Sale |
|---|---|---|---|---|---|
| 06/24/2025 06/24/25 | Sold | $378,000 | -5.5% | $166 / Sq Ft | |
| 05/30/2025 05/30/25 | Pending | -- | -- | -- | |
| 05/13/2025 05/13/25 | Price Changed | $399,950 | -2.5% | $175 / Sq Ft | |
| 04/24/2025 04/24/25 | For Sale | $410,000 | +419.0% | $180 / Sq Ft | |
| 01/12/2018 01/12/18 | Sold | $79,000 | -7.1% | $35 / Sq Ft | View Prior Sale |
| 12/22/2017 12/22/17 | Pending | -- | -- | -- | |
| 12/18/2017 12/18/17 | For Sale | $85,000 | 0.0% | $37 / Sq Ft | |
| 12/01/2017 12/01/17 | Pending | -- | -- | -- | |
| 11/27/2017 11/27/17 | For Sale | $85,000 | -- | $37 / Sq Ft |
We collect this data history from publicly available records. To have your information removed, we recommend requesting removal directly through your county’s website.
| Year | Tax Paid | Tax Assessment Tax Assessment Total Assessment is a certain percentage of the fair market value that is determined by local assessors to be the total taxable value of land and additions on the property. | Land | Improvement |
|---|---|---|---|---|
| 2026 | $2,520 | $379,000 | $84,000 | $295,000 |
| 2025 | $2,388 | $210,000 | $84,000 | $126,000 |
| 2024 | $2,388 | $199,000 | $78,000 | $121,000 |
| 2023 | $2,316 | $193,000 | $78,000 | $115,000 |
| 2022 | $1,824 | $152,000 | $47,000 | $105,000 |
| 2020 | $1,644 | $137,000 | $36,000 | $101,000 |
| 2019 | $1,035 | $86,000 | $27,000 | $59,000 |
| 2018 | $1,020 | $85,000 | $27,000 | $58,000 |
| 2017 | $1,020 | $85,000 | $27,000 | $58,000 |
| 2016 | $996 | $83,000 | $25,000 | $58,000 |
| 2015 | $1,032 | $86,000 | $25,000 | $61,000 |
| 2014 | $1,032 | $86,000 | $25,000 | $61,000 |
A
Seller's Agent in 2025
Aaron Roy
Open Gate Realty Group
(804) 912-0843
2 in this area
25 Total Sales

Seller Co-Listing Agent in 2025
Dawn Roy
Open Gate Realty Group
(804) 986-9911
4 in this area
56 Total Sales
N
Buyer's Agent in 2025
NON MLS USER MLS
NON MLS OFFICE
M
Seller's Agent in 2018
Mike Maynes
Atlantic Beacon Realty Inc
(804) 640-8235
3 in this area
49 Total Sales
Buyer's Agent in 2018
Daniel Harnsberger
EXP Realty, LLC
(804) 380-1190
2 in this area
266 Total Sales
Source: Central Virginia Regional MLS
MLS Number: 2510967
APN: N-000-1154-011
Disclaimer: Certain information contained herein is derived from information provided by parties other than Homes.com. All information provided is deemed reliable, but is not guaranteed to be accurate and should be independently verified.
All or a portion of th multiple Listing information is provided by the Central Virginia Regional Multiple Listing Service, LLC, from a copyrighted compilation of Listing s. All CVR MLS information provided is deemed reliable but is not guaranteed accurate. The compilation of Listings and each individual Listing are ©2026 Central Virginia Regional Multiple Listing Service, LLC. All rights reserved.
Ask me questions while you tour the home.