NOT LISTED FOR SALE

727 E Portland St Unit 25 Phoenix, AZ 85006

Garfield Neighborhood

Estimated Value: $487,695

2 Beds
2 Baths
1,444 Sq Ft
436 Sq Ft Lot

Sale Details

Date Sold: October 1, 2020

Last sale price $370,000 $256 Per Sq Ft

Est. 32% increase in value since last sale

Current estimated payment $3,112 / mo

5 Days on Market

Highlights

  • In a Historic District
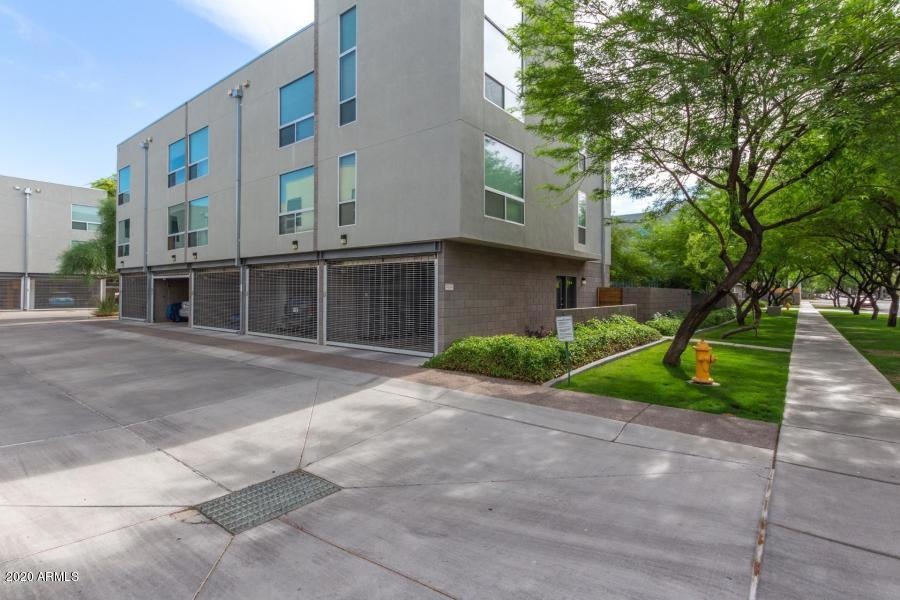
  • Contemporary Architecture
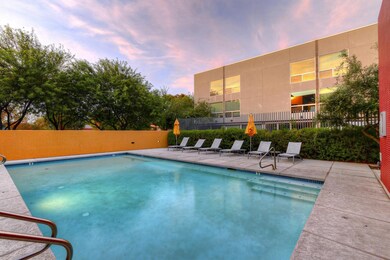
  • Heated Community Pool
  • Phoenix Coding Academy Rated A
  • Property is near public transit and bus stop
  • 1.5 Car Direct Access Garage

About This Home

As of October 2020

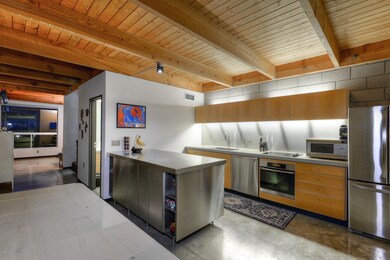
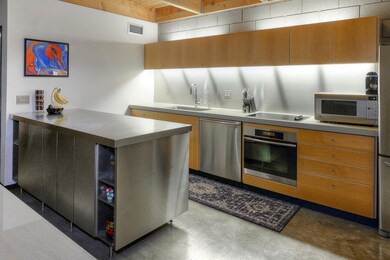
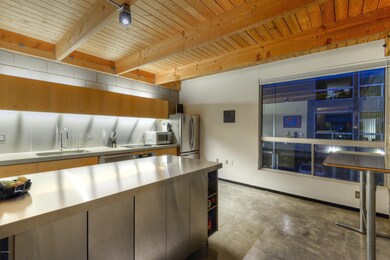
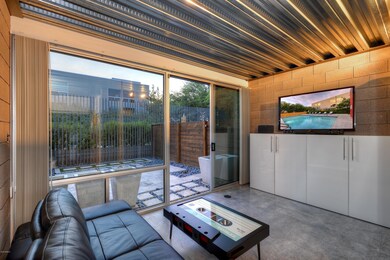
Urban architecture defined! With exposed block, plank & beam wood ceilings, polished concrete floors & abundant windows, this downtown dwelling is what you've been looking for. The flexible floor plan spans 3 levels & includes an over-sized kitchen w/ a rare island, 2 bathrooms & plenty of room for entertaining & a home office. Additional features include Miele appliances, quartz counters & tiled backsplashes. The rear patio has been customized w/ artificial turf & pavers. This unit offers a sought-after interior location w/ wide views overlooking the pool yet maintains privacy. Community amenities include a heated pool, a BBQ area & meditation garden. Portland 38 is close to the Roosevelt Arts District, Valley freeway access, the Light Rail and everything downtown has to offer.

Last Agent to Sell the Property

Grant Almquist

Russ Lyon Sotheby's International Realty License #SA038955000 Listed on: 08/26/2020

Russ Lyon Sotheby's International Realty

Co-Listed By

Chad Christian Jr

Russ Lyon Sotheby's International Realty License #SA536279000

Last Buyer's Agent

Josh Nies

HomeSmart License #SA560810000

HomeSmart
Create a Home Valuation Report for This Property
The Home Valuation Report is an in-depth analysis detailing your home's value as well as a comparison with similar homes in the area

Property Details

Home Type

  • Condominium

Est. Annual Taxes

  • $3,203

Year Built

  • Built in 2007

Lot Details

  • Two or More Common Walls
  • Desert faces the back of the property
  • Wrought Iron Fence
  • Backyard Sprinklers

HOA Fees

  • $229 Monthly HOA Fees

Parking

  • 1.5 Car Direct Access Garage
  • Garage Door Opener

Home Design

  • Designed by Michael Underhill Architects
  • Contemporary Architecture
  • Wood Frame Construction
  • Foam Roof
  • Block Exterior
  • Stucco

Interior Spaces

  • 1,444 Sq Ft Home
  • 3-Story Property
  • Ceiling height of 9 feet or more
  • Double Pane Windows
  • Low Emissivity Windows
  • Washer and Dryer Hookup

Kitchen

  • Eat-In Kitchen
  • Electric Cooktop
  • Kitchen Island

Flooring

  • Carpet
  • Concrete
  • Tile

Bedrooms and Bathrooms

  • 2 Bedrooms
  • 2 Bathrooms

Outdoor Features

  • Patio

Location

  • Property is near public transit and bus stop
  • In a Historic District

Schools

  • Phoenix Prep Academy Elementary And Middle School
  • Phoenix Union Bioscience High School

Utilities

  • Central Air
  • Heating Available
  • High Speed Internet
  • Cable TV Available

Listing and Financial Details

  • Tax Lot C25
  • Assessor Parcel Number 116-31-165

Community Details

Overview

  • Association fees include roof repair, insurance, sewer, ground maintenance, water, roof replacement, maintenance exterior
  • Snow Property Mngt. Association, Phone Number (480) 635-1133
  • Built by JAG Development
  • Portland 38 Condominium Subdivision

Recreation

  • Heated Community Pool

Property Details

Home Type

Condominium

Est. Annual Taxes

$3,203

Year Built

Built in 2007

Lot Details

436 Sq Ft Lot

HOA Fees

$229 per month

Parking

1

Listing Details

  • Cross Street: 7th St and McDowell
  • Legal Info Range: 3E
  • Property Type: Residential
  • Ownership: Condominium
  • Architect Architect: Michael Underhill
  • Association Fees Community Facilities District: N
  • HOA #2: N
  • Association Fees Land Lease Fee: N
  • Recreation Center Fee 2: N
  • Recreation Center Fee: N
  • Total Monthly Fee Equivalent: 229.2
  • Basement: N
  • Parking Spaces Total Covered Spaces: 1.5
  • Separate Den Office Sep Den Office: Y
  • Year Built: 2007
  • Tax Year: 2019
  • Master Model: B
  • Property Sub Type: Apartment
  • Horses: No
  • Lot Size Acres: 0.01
  • Co List Office Mls Id: lyon19
  • Co List Office Phone: 480-287-5200
  • Subdivision Name: PORTLAND 38 CONDOMINIUM
  • Architectural Style: Contemporary
  • Property Attached Yn: Yes
  • General Property Description:PriceSqFt: 256.23
  • Association Fees:HOA Fee2: 229.2
  • Windows:Dual Pane: Yes
  • Technology:Cable TV Avail: Yes
  • Windows:Low-E: Yes
  • Cooling:Central Air: Yes
  • Water Source City Water: Yes
  • Kitchen Features:Electric Cooktop: Yes
  • Technology:High Speed Internet: Yes
  • Special Features: None

Interior Features

  • Flooring: Carpet, Tile, Concrete
  • Basement YN: No
  • Possible Use: None
  • Spa Features: None
  • Appliances: Electric Cooktop
  • Total Bedrooms: 2
  • Fireplace Features: None
  • Fireplace: No
  • Interior Amenities: High Speed Internet, Upstairs, Eat-in Kitchen, 9+ Flat Ceilings, Kitchen Island, 3/4 Bath Master Bdrm
  • Living Area: 1444.0
  • Stories: 3
  • Window Features: Low-Emissivity Windows, Dual Pane
  • Community Features:Community Pool: Yes
  • Kitchen Features:RangeOven Elec: Yes
  • Kitchen Features:Kitchen Island: Yes
  • Community Features:Community Pool Htd: Yes
  • Kitchen Features:Non-laminate Counter: Yes
  • Kitchen Features:Reverse Osmosis: Yes
  • Kitchen Features:Wall Oven(s): Yes
  • Community Features:Near Bus Stop: Yes
  • Community Features:Historic District: Yes
  • Community Features:Near Light Rail Stop: Yes
  • KitchenFeatures:Refrigerator: Yes

Exterior Features

  • Fencing: Wrought Iron
  • Lot Features: Sprinklers In Rear, Desert Back
  • Pool Features: None
  • View: City Light View(s)
  • Disclosures: Agency Discl Req, Seller Discl Avail
  • Common Walls: Two Common Walls
  • Construction Type: Stucco, Wood Frame, Painted, Block
  • Patio And Porch Features: Patio
  • Roof: Foam
  • Construction:Frame - Wood: Yes
  • Construction:Block: Yes
  • Exterior Features:Patio: Yes
  • General Property Description:Community Pool YN2: Yes
  • General Property Description:Private Pool YN2: No

Garage/Parking

  • Total Covered Spaces: 1.5
  • Parking Features: Garage Door Opener, Direct Access, Attch'd Gar Cabinets
  • Attached Garage: No
  • Garage Spaces: 1.5
  • Parking Features:Attch_squote_d Gar Cabinets: Yes
  • Parking Features:Garage Door Opener: Yes
  • Parking Features:Direct Access: Yes

Utilities

  • Cooling: Central Air
  • Heating: Electric
  • Laundry Features: Wshr/Dry HookUp Only
  • Cooling Y N: Yes
  • Heating Yn: Yes
  • Water Source: City Water
  • Heating:Electric: Yes

Condo/Co-op/Association

  • Community Features: Community Pool Htd, Community Pool, Near Light Rail Stop, Near Bus Stop, Historic District
  • Association Fee: 229.2
  • Association Fee Frequency: Monthly
  • Association Name: Portland 38 HOA
  • Phone: 480-635-1133
  • Association: Yes

Association/Amenities

  • Association Fees:HOA YN2: Y
  • Association Fees:HOA Transfer Fee2: 100.0
  • Association Fees:HOA Paid Frequency: Monthly
  • Association Fees:HOA Name4: Portland 38 HOA
  • Association Fees:PAD Fee YN2: N
  • Association Fees:Cap ImprovementImpact Fee: 300.0
  • Association Fees:Cap ImprovementImpact Fee _percent_: $
  • Association Fee Incl:Common Area Maint3: Yes
  • Association Fees:HOA Management Company: Snow Property Mngt.
  • Association Fees:Cap ImprovementImpact Fee 2 _percent_: $
  • Association Fee Incl:Exterior Mnt of Unit: Yes
  • Association Fee Incl:Roof Repair: Yes
  • Association Fee Incl:Roof Replacement: Yes
  • Association Fee Incl:Blanket Ins Policy: Yes
  • Association Fee Incl:Water6: Yes
  • Association Fee Incl:Sewer6: Yes

Fee Information

  • Association Fee Includes: Roof Repair, Insurance, Sewer, Maintenance Grounds, Water, Roof Replacement, Maintenance Exterior

Schools

  • Elementary School: Phoenix Prep Academy
  • High School: Phoenix Union Bioscience High School
  • Junior High Dist: Phoenix Union High School District
  • Middle Or Junior School: Phoenix Prep Academy

Lot Info

  • Land Lease: No
  • Lot Size Sq Ft: 575.0
  • Parcel #: 116-31-165

Building Info

  • Builder Name: JAG Development

Tax Info

  • Tax Annual Amount: 3203.0
  • Tax Book Number: 116.00
  • Tax Lot: C25
  • Tax Map Number: 31.00

Ownership History

We collect this data history from publicly available records. To have your information removed, we recommend requesting removal directly through your county’s website.

Date Name Owned For Owner Type

Purchase Details

Listed on
Aug 26, 2020
Closed on
Sep 18, 2020
Sold by
Mueller Mark D
Bought by
Seller's Agent
Grant Almquist
Russ Lyon Sotheby's International Realty
Buyer's Agent
Josh Nies
HomeSmart
List Price
$375,000
Sold Price
$370,000
Premium/Discount to List
-$5,000
-1.33%
Current Estimated Value
$487,695

Home Financials for this Owner

Home Financials are based on the most recent Mortgage that was taken out on this home.
Estimated Appreciation
$117,695
Avg. Annual Appreciation
4.74%
Original Mortgage
$296,000
Outstanding Balance
$256,031
Interest Rate
2.9%
Mortgage Type
New Conventional
Estimated Equity
$231,664

Purchase Details

Listed on
Aug 26, 2020
Closed on
Sep 8, 2020
Sold by
Farrar Victor Costigan and Mackenzie Marsalie Brigitte
Bought by
Mackenzie Marsalie Brigitte
Seller's Agent
Grant Almquist
Russ Lyon Sotheby's International Realty
Buyer's Agent
Josh Nies
HomeSmart
List Price
$375,000
Sold Price
$370,000
Premium/Discount to List
-$5,000
-1.33%

Home Financials for this Owner

Home Financials are based on the most recent Mortgage that was taken out on this home.
Original Mortgage
$296,000
Outstanding Balance
$256,031
Interest Rate
2.9%
Mortgage Type
New Conventional
Estimated Equity
$231,664

Purchase Details

Listed on
Aug 13, 2016
Closed on
Sep 9, 2016
Sold by
Wanger Larry S and Wanger Saffron N
Bought by
Mueller Mark D
Seller's Agent
Julia Foley
HomeSmart
Buyer's Agent
Carolyn Arnold
Realty ONE Group
List Price
$309,000
Sold Price
$305,000
Premium/Discount to List
-$4,000
-1.29%

Home Financials for this Owner

Home Financials are based on the most recent Mortgage that was taken out on this home.
Avg. Annual Appreciation
4.94%
Original Mortgage
$241,600
Interest Rate
3.45%
Mortgage Type
New Conventional

Purchase Details

Closed on
Mar 19, 2010
Sold by
Portland 38 Llc
Bought by
Wanger Larry S and Wanger Saffron N

Home Financials for this Owner

Home Financials are based on the most recent Mortgage that was taken out on this home.
Original Mortgage
$201,286
Interest Rate
5.25%
Mortgage Type
FHA
Source: Public Records

Home Values in the Area

Source: Public Records

Average Home Value in this Area


Source: Public Records

Agents Specializing in Garfield, AZ

See All Agents

Purchase History

We collect this data history from publicly available records. To have your information removed, we recommend requesting removal directly through your county’s website.

Date Buyer Sale Price Title Company
$370,000 Equity Title Agency Inc
Mackenzie Marsalie Brigitte -- Equity Title Agency Inc
Mueller Mark D $305,000 Equity Title Agency Inc
Wanger Larry S $205,000 Chicago Title
Source: Public Records

Mortgage History

We collect this data history from publicly available records. To have your information removed, we recommend requesting removal directly through your county’s website.

Date Status Borrower Loan Amount
Open $296,000
Previous Owner Mueller Mark D $241,600
Previous Owner Wanger Larry S $201,286
Source: Public Records

Property History

We collect this data history from publicly available records. To have your information removed, we recommend requesting removal directly through your county’s website.

Date Event Price List to Sale Price per Sq Ft Prior Sale
10/01/2020 10/01/20 Sold $370,000 -1.3% $256 / Sq Ft
08/31/2020 08/31/20 Pending -- -- --
08/26/2020 08/26/20 For Sale $375,000 +23.0% $260 / Sq Ft
09/27/2016 09/27/16 Sold $305,000 -1.3% $211 / Sq Ft View Prior Sale
08/17/2016 08/17/16 Pending -- -- --
08/12/2016 08/12/16 For Sale $309,000 -- $214 / Sq Ft
Source: Arizona Regional Multiple Listing Service (ARMLS)

Tax History

We collect this data history from publicly available records. To have your information removed, we recommend requesting removal directly through your county’s website.

Year Tax Paid Tax Assessment Tax Assessment Total Assessment is a certain percentage of the fair market value that is determined by local assessors to be the total taxable value of land and additions on the property. Land Improvement
2025 $3,532 $27,930
2024 $3,279 $26,600
2023 $3,279 $36,120 $7,220 $28,900
2022 $3,154 $30,570 $6,110 $24,460
2021 $3,157 $29,810 $5,960 $23,850
2020 $3,202 $29,050 $5,810 $23,240
2019 $3,203 $27,110 $5,420 $21,690
2018 $3,146 $26,760 $5,350 $21,410
2017 $3,034 $24,770 $4,950 $19,820
2016 $2,948 $23,530 $4,700 $18,830
2015 $2,685 $23,810 $4,760 $19,050
Source: Public Records

Agents Affiliated with this Home

  • Section Image
  • Section Image
  • Section Image
  • Section Image
  • Section Image
See All Agents

Map

Source: Arizona Regional Multiple Listing Service (ARMLS)

MLS Number: 6122969

Arizona Regional Multiple Listing Service (ARMLS)

APN: 116-31-165

Your Personal Tour Guide

Ask me questions while you tour the home.