
Natasha Jefferson
Elevate Real Estate Agency
(951) 577-2171
12 Total Sales
1 in South Redlands
$410,000 Price
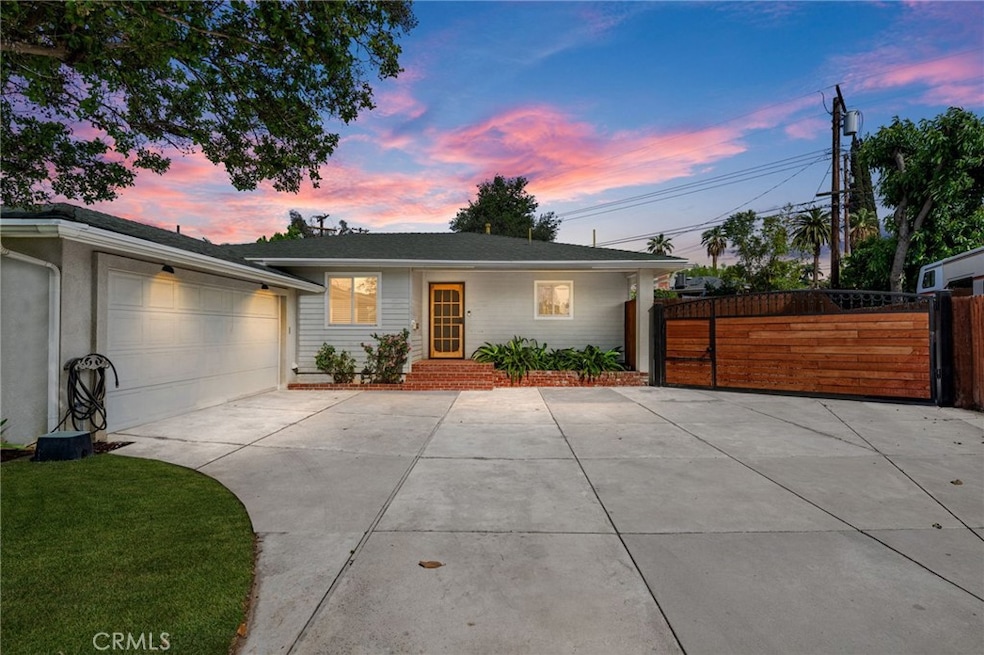
Turnkey, single story home with two car garage, gated RV parking, and a private yard in a prime South Redlands location. Enter into a bright, airy living room with a fireplace, and brand new LVP flooring. A triple slider opens up to a covered back patio. Dining wraps into the kitchen, which features a Viking six burner cooktop, bar seating adjacent to a window, and a door with direct access to the side yard. The primary bedroom features two closets and a slider leading to the back patio. The attached primary bathroom has an oversized shower, and a large vanity. Other upgrades include many dual pane windows throughout, new carpets, a full interior paint job, and a high efficiency HVAC system that is dual zoned. Cut down on energy bills by only cooling the bedroom areas at night. The indoor laundry room features additional storage, and a folding table. The sizable backyard is very private, and the RV parking area has hookups for electric, sewer, and water. Excellent location, minutes from downtown. Excellent Redlands schools.
Last Agent to Sell the Property
Shaw Real Estate Brokers Brokerage Phone: 909-725-0241 License #01957392 Listed on: 05/14/2025
Co-Listed By
Shaw Real Estate Brokers Brokerage Phone: 909-725-0241 License #02174676
We collect this data history from publicly available records. To have your information removed, we recommend requesting removal directly through your county’s website.
Natasha Jefferson
Elevate Real Estate Agency
(951) 577-2171
12 Total Sales
1 in South Redlands
$410,000 Price
Jeffrey Russell
Russell Realty Group
(626) 604-2792
113 Total Sales
1 in South Redlands
$595,000 Price
Danielle Fontes
KALEO REAL ESTATE COMPANY
(626) 602-9673
34 Total Sales
2 in South Redlands
$1,500,000 Price Range
Ryan Zimmerman
CONCIERGE REALTY GROUP
(909) 404-9309
206 Total Sales
1 in South Redlands
$1,360,000 Price
Kathy Thomson
eXp Realty of Southern California, Inc
(909) 787-1190
69 Total Sales
4 in South Redlands
$573K - $710K Price Range
Dennis Miller
RE/MAX ADVANTAGE
(909) 406-7360
93 Total Sales
3 in South Redlands
$475K - $605K Price Range
We collect this data history from publicly available records. To have your information removed, we recommend requesting removal directly through your county’s website.
| Date | Buyer | Sale Price | Title Company |
|---|---|---|---|
| $673,000 | Fidelity National Title Compan | ||
| Schultz Nathan | -- | Wfg National Title Ins Co | |
| Needles Meryl | -- | Fidelity National Title Co | |
| Schultz Nathan | $375,000 | Fidelity National Title Co | |
| Needles Meryl | $271,000 | Chicago Title Co | |
| Ricketts Angela Patricia | -- | Commerce Title | |
| Ricketts Angela Patricia | -- | Commerce Title | |
| Larke Graham | -- | -- |
We collect this data history from publicly available records. To have your information removed, we recommend requesting removal directly through your county’s website.
| Date | Status | Borrower | Loan Amount |
|---|---|---|---|
| Open | $639,350 | ||
| Previous Owner | Schultz Nathan | $110,000 | |
| Previous Owner | Schultz Nathan | $319,000 | |
| Previous Owner | Schultz Nathan | $320,000 | |
| Previous Owner | Schultz Nathan | $323,000 | |
| Previous Owner | Schultz Nathan | $300,000 | |
| Previous Owner | Needles Meryl | $310,000 | |
| Previous Owner | Needles Meryl | $164,000 | |
| Previous Owner | Needles Meryl | $135,500 | |
| Previous Owner | Ricketts Angela Patricia | $132,000 |
We collect this data history from publicly available records. To have your information removed, we recommend requesting removal directly through your county’s website.
| Date | Event | Price | List to Sale | Price per Sq Ft | Prior Sale |
|---|---|---|---|---|---|
| 06/26/2025 06/26/25 | Sold | $673,000 | -0.9% | $454 / Sq Ft | |
| 05/24/2025 05/24/25 | Pending | -- | -- | -- | |
| 05/14/2025 05/14/25 | For Sale | $679,000 | +81.1% | $458 / Sq Ft | |
| 05/05/2017 05/05/17 | Sold | $375,000 | +1.4% | $283 / Sq Ft | View Prior Sale |
| 04/04/2017 04/04/17 | Pending | -- | -- | -- | |
| 03/16/2017 03/16/17 | For Sale | $369,950 | -- | $279 / Sq Ft |
We collect this data history from publicly available records. To have your information removed, we recommend requesting removal directly through your county’s website.
| Year | Tax Paid | Tax Assessment Tax Assessment Total Assessment is a certain percentage of the fair market value that is determined by local assessors to be the total taxable value of land and additions on the property. | Land | Improvement |
|---|---|---|---|---|
| 2026 | $5,525 | $686,460 | $205,938 | $480,522 |
| 2025 | $5,525 | $443,970 | $130,566 | $313,404 |
| 2024 | $5,159 | $435,265 | $128,006 | $307,259 |
| 2023 | $5,153 | $426,730 | $125,496 | $301,234 |
| 2022 | $5,078 | $418,362 | $123,035 | $295,327 |
| 2021 | $5,070 | $402,076 | $120,623 | $281,453 |
| 2020 | $4,995 | $397,953 | $119,386 | $278,567 |
| 2019 | $4,768 | $390,150 | $117,045 | $273,105 |
| 2018 | $4,648 | $382,500 | $114,750 | $267,750 |
| 2017 | $4,074 | $331,993 | $82,998 | $248,995 |
| 2016 | $4,026 | $325,484 | $81,371 | $244,113 |
| 2015 | $3,995 | $320,595 | $80,149 | $240,446 |
| 2014 | $3,921 | $314,315 | $78,579 | $235,736 |
Seller's Agent in 2025
Joseph Shaw
Shaw Real Estate Brokers
(909) 377-4090
83 in this area
264 Total Sales
CA
Seller Co-Listing Agent in 2025
CHRISTINA AUSTIN
Shaw Real Estate Brokers
(760) 662-4573
41 in this area
138 Total Sales
Buyer's Agent in 2025
Jake Bevens
CENTURY 21 LOIS LAUER REALTY
(530) 520-4353
12 in this area
47 Total Sales
Seller's Agent in 2017
Mark Edwards
PATRICIA HICKS, REALTOR
(909) 384-2686
8 in this area
35 Total Sales
Seller Co-Listing Agent in 2017
PATRICIA HICKS
PATRICIA HICKS, REALTOR
(909) 747-1716
6 in this area
20 Total Sales
RS
Buyer's Agent in 2017
Rita Shaw
Shaw Real Estate Brokers
Source: California Regional Multiple Listing Service (CRMLS)
MLS Number: IG25105744
APN: 0173-132-17
Disclaimer: Certain information contained herein is derived from information provided by parties other than Homes.com. All information provided is deemed reliable, but is not guaranteed to be accurate and should be independently verified.
The multiple listing data appearing on this website, or contained in reports produced therefrom, is owned and copyrighted by California Regional Multiple Listing Service, Inc. ("CRMLS") and is protected by all applicable copyright laws. Information provided is for viewer's personal, non-commercial use and may not be used for any purpose other than to identify prospective properties the viewer may be interested in purchasing. All listing data, including but not limited to square footage and lot size is believed to be accurate, but the listing Agent, listing Broker and CRMLS and its affiliates do not warrant or guarantee such accuracy. The viewer should independently verify the listed data prior to making any decisions based on such information by personal inspection and/or contacting a real estate professional.
Based on information from California Regional Multiple Listing Service, Inc. and /or other sources. All data, including all measurements and calculations of area, is obtained from various sources and has not been, and will not be, verified by broker or MLS. All information should be independently reviewed and verified for accuracy. Properties may or may not be listed by the office/agent presenting the information
Ask me questions while you tour the home.