NOT LISTED FOR SALE

72721 Willow St Unit 4 Palm Desert, CA 92260

Palm Desert Area

Estimated Value: $268,936

2 Beds
1 Bath
924 Sq Ft
871 Sq Ft Lot

Sale Details

Date Sold: October 2, 2018

Last sale price $144,000 $156 Per Sq Ft

Est. 87% increase in value since last sale

Current estimated payment $1,937 / mo

50 Days on Market

Highlights

  • Unit is on the top floor
  • Peek-A-Boo Views
  • Secondary bathroom tub or shower combo
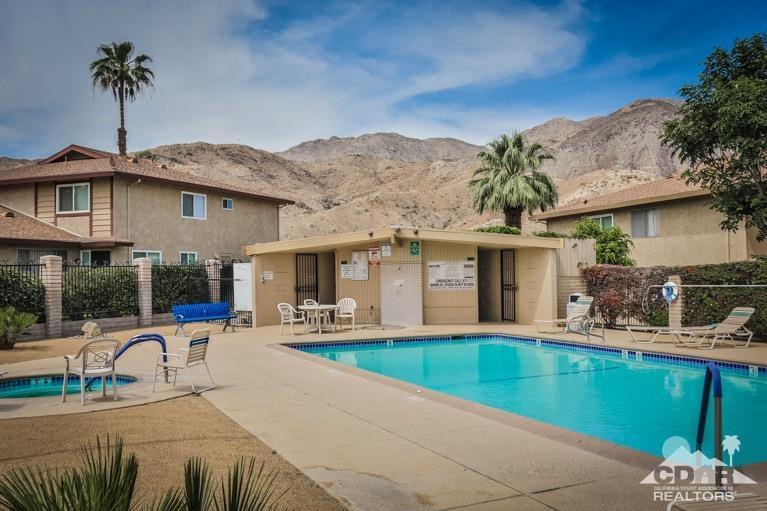
  • In Ground Pool
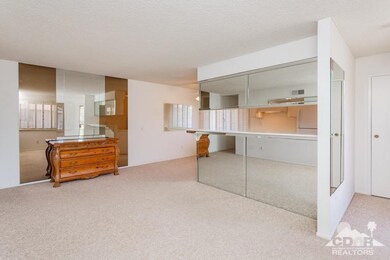
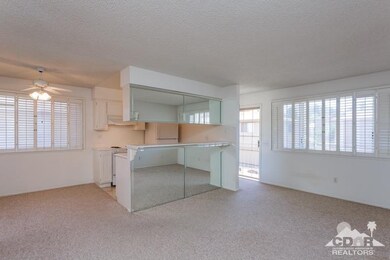
  • Open Floorplan
  • Great Room

About This Home

As of October 2018

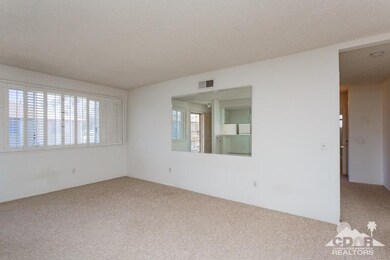
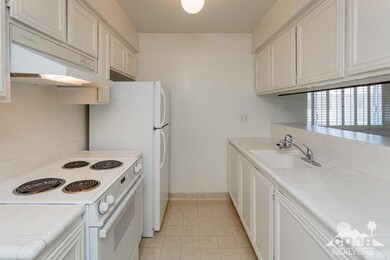
Affordable, clean & move-in ready 2 bedroom, 1 bath upper unit condo in the desirably located, Indian Creek Villas. Just off Hwy 74, you will be walking distance to El Paseo and at the heart of Palm Desert, close to shopping, restaurants, schools, trailheads, and more. There is newer paint and carpeting throughout. The layout features a kitchen with bar, open to the living and dining areas. Both bedrooms have ample closet space. There is a shared garage and an entry balcony with peek-a-boo mountain views. Indian Creek Villas has two community pools & spas for enjoying the beautiful desert weather. With a low HOA, this community is a great option for first time home-buyers and investors alike.

Last Agent to Sell the Property

Signe Beck

Keller Williams Luxury Homes License #01414494 Listed on: 06/28/2018

Keller Williams Luxury Homes

Last Buyer's Agent

Unknown Member

Property Details

Home Type

  • Condominium

Year Built

  • Built in 1971

Lot Details

  • South Facing Home
  • Drip System Landscaping
  • Sprinkler System

HOA Fees

  • $256 Monthly HOA Fees

Home Design

  • Cottage
  • Shingle Roof
  • Asphalt Roof
  • Stucco Exterior

Interior Spaces

  • 924 Sq Ft Home
  • Open Floorplan
  • Popcorn or blown ceiling
  • Shutters
  • Entrance Foyer
  • Great Room
  • Living Room
  • Dining Area
  • Peek-A-Boo Views

Kitchen

  • Breakfast Bar
  • Electric Oven
  • Electric Cooktop
  • Range Hood
  • Recirculated Exhaust Fan
  • Microwave
  • Dishwasher
  • Ceramic Countertops

Flooring

  • Carpet
  • Linoleum

Bedrooms and Bathrooms

  • 2 Bedrooms
  • 1 Full Bathroom
  • Secondary bathroom tub or shower combo

Parking

  • 1 Car Attached Garage
  • Guest Parking
  • Community Parking Structure

Pool

  • In Ground Pool
  • In Ground Spa
  • Fence Around Pool

Location

  • Unit is on the top floor

Utilities

  • Forced Air Heating and Cooling System
  • Property is located within a water district

Listing and Financial Details

  • Assessor Parcel Number 628202045

Community Details

Overview

  • Indian Creek Villas Subdivision
  • On-Site Maintenance

Amenities

  • Laundry Facilities
  • Community Mailbox

Recreation

  • Community Pool
  • Community Spa

Pet Policy

  • Call for details about the types of pets allowed

Security

  • Resident Manager or Management On Site

Property Details

Home Type

Condominium

Year Built

Built in 1971

Lot Details

871 Sq Ft Lot

HOA Fees

$256 per month

Listing Details

  • Property Type: Residential
  • Property Sub Type: Condominium
  • Property Orientation Faces: Front Door Faces South
  • Levels: Top
  • Builders Tract Code: Indian Creek Villas
  • Building Style: Cottage
  • Entry Location: Living Room, Foyer
  • List Price per Sq Ft: 160.71
  • Lp Sp Ratio: 0.9697
  • View Type: Peek-A-Boo
  • Year Built: 1971
  • Listing I D: 218019144
  • Listing Member Address: 47100 Washington St. Ste. 101, La Quinta, CA 92253
  • Listing Member Fax: (760) 837-7778
  • Listing Office Address: 47100 Washington St., Ste 101, La Quinta, CA 92253
  • Listing Office Fax: (760) 771-3063
  • Selling Office Address: 47100 Washington St., Ste 101, La Quinta, CA 92253
  • Selling Office Fax: (760) 771-3063
  • Land Type: Fee
  • Subdivision: Indian Creek Villas
  • Special Features: None

Interior Features

  • Appliances: Dishwasher, Electric Cooktop, Microwave Oven, Electric Oven, Exhaust Fan, Refrigerator
  • Interior Amenities: Open Floorplan, Popcorn Ceilings
  • Range Hood: Yes
  • Flooring: Carpet, Linoleum
  • Total Bedrooms: 2
  • Bathroom Features: Shower & Tub
  • Total Bathrooms: 1.00
  • Full Bathrooms: 1
  • Eating Areas: Breakfast Counter/Bar, Dining Area
  • Kitchen Features: Ceramic Counters
  • Laundry: Community
  • Estimated Sq Ft: 924.00
  • Windows Treatments: Shutters

Exterior Features

  • Construction: Stucco
  • Roofing: Asphalt, Shingle
  • Pool: Yes
  • Pool Accessories: Safety Fence
  • Pool Construction: In Ground
  • Pool Location: Community
  • Spa Hot Tub: Yes
  • Spa Hot Tub Construction: In Ground
  • Spa Hot Tub Description: Community
  • View: Yes

Garage/Parking

  • Garage: Yes
  • Garage Description: Attached
  • Parking: Community Structure, Guest
  • Total Garage Spaces: 1.00
  • Total Parking Spaces: 1.00

Utilities

  • Cooling Type: Central Air
  • Heating: Forced Air
  • Sewer: In, Connected and Paid
  • Water: Water District

Association/Amenities

  • Community Features: Community Mailbox
  • Association #1 Frequency: Monthly
  • Pet Rules: Call

Condo/Co-op/Association

  • Association Amenities: Maintenance Grounds, Pet Rules, Management
  • HOA Information: Yes
  • HOA Fee 1: 256.00
  • Total Monthly Association Fees: 256.00
  • Unit Location: Top Floor

Lot Info

  • Sprinklers: Yes
  • Assessor Parcel Number: 628202045
  • Irrigation: Drip System, Sprinkler System, Manual
  • Lot Acres: 0.0200
  • Lot Description: Landscaped, Street Lighting, Street Paved
  • Lot Size: 871.00

Rental Info

  • Furnished: Unfurnished
  • Land Lease Type: Fee Simple
  • Short Term Rentals: Unknown

Tax Info

  • Mello Roos: Unknown

Ownership History

We collect this data history from publicly available records. To have your information removed, we recommend requesting removal directly through your county’s website.

Date Name Owned For Owner Type

Purchase Details

Listed on
Jun 28, 2018
Closed on
Aug 24, 2018
Sold by
Bought by
Seller's Agent
Signe Beck
Keller Williams Luxury Homes
Buyer's Agent
Unknown Member
List Price
$148,500
Sold Price
$144,000
Premium/Discount to List
-$4,500
-3.03%
Current Estimated Value
$268,936

Home Financials for this Owner

Home Financials are based on the most recent Mortgage that was taken out on this home.
Estimated Appreciation
$124,936
Avg. Annual Appreciation
7.98%
Original Mortgage
$136,800
Outstanding Balance
$116,543
Interest Rate
4.5%
Mortgage Type
New Conventional
Estimated Equity
$146,199
Source: Public Records
Create a Home Valuation Report for This Property
The Home Valuation Report is an in-depth analysis detailing your home's value as well as a comparison with similar homes in the area

Purchase History

We collect this data history from publicly available records. To have your information removed, we recommend requesting removal directly through your county’s website.

Date Buyer Sale Price Title Company
$144,000 First American Title
Source: Public Records

Mortgage History

We collect this data history from publicly available records. To have your information removed, we recommend requesting removal directly through your county’s website.

Date Status Borrower Loan Amount
Open $136,800
Source: Public Records

Property History

We collect this data history from publicly available records. To have your information removed, we recommend requesting removal directly through your county’s website.

Date Event Price List to Sale Price per Sq Ft
10/02/2018 10/02/18 Sold $144,000 -3.0% $156 / Sq Ft
08/17/2018 08/17/18 Pending -- -- --
06/28/2018 06/28/18 For Sale $148,500 -- $161 / Sq Ft
Source: California Desert Association of REALTORS®

Tax History

We collect this data history from publicly available records. To have your information removed, we recommend requesting removal directly through your county’s website.

Year Tax Paid Tax Assessment Tax Assessment Total Assessment is a certain percentage of the fair market value that is determined by local assessors to be the total taxable value of land and additions on the property. Land Improvement
2026 $2,451 $163,842 $85,334 $78,508
2025 $2,381 $160,630 $83,661 $76,969
2023 $2,381 $154,394 $80,413 $73,981
2022 $2,250 $151,368 $78,837 $72,531
2021 $2,190 $148,401 $77,292 $71,109
2020 $2,155 $146,880 $76,500 $70,380
2019 $2,120 $144,000 $75,000 $69,000
2018 $816 $36,564 $11,087 $25,477
2017 $805 $35,848 $10,870 $24,978
2016 $793 $35,146 $10,657 $24,489
2015 $793 $34,620 $10,498 $24,122
2014 $786 $33,944 $10,294 $23,650
Source: Public Records

Agents Affiliated with this Home

  • Section Image
See All Agents

Map

Source: California Desert Association of REALTORS®

MLS Number: 218019144

California Desert Association of REALTORS®

APN: 628-202-045

Your Personal Tour Guide

Ask me questions while you tour the home.