NOT LISTED FOR SALE

728 Holly Bush Rd Brandon, MS 39047

Brandon Area

Estimated Value: $238,000 - $251,000

3 Beds
2 Baths
1,520 Sq Ft
$160/Sq Ft Est. Value

Sale Details

Date Sold: June 2, 2014

Current estimated payment $1,431 / mo

44 Days on Market

Highlights

  • Wood Flooring
  • High Ceiling
  • Slab Porch or Patio
  • Oakdale Elementary School Rated A
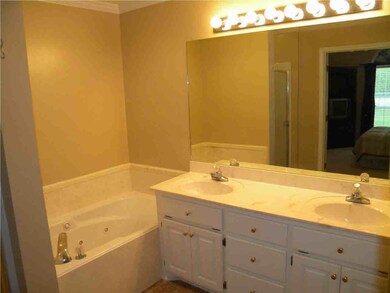
  • Double Vanity
  • Laundry Room

About This Home

As of June 2014

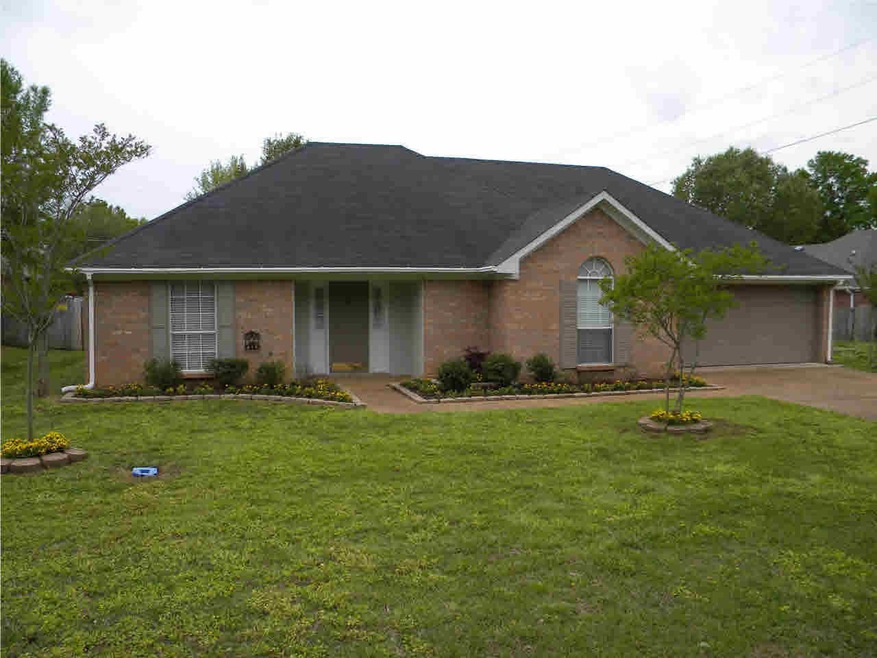
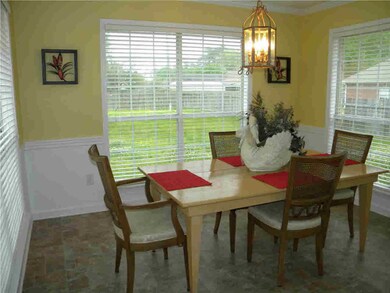
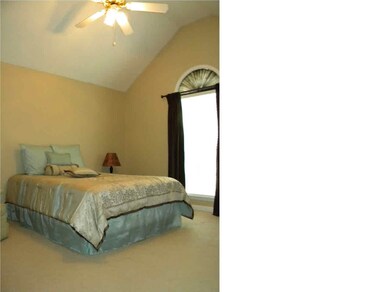
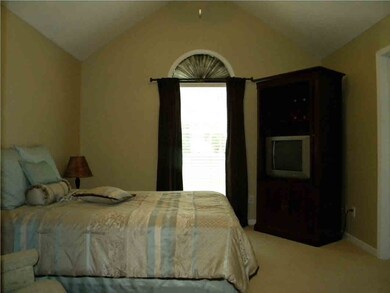
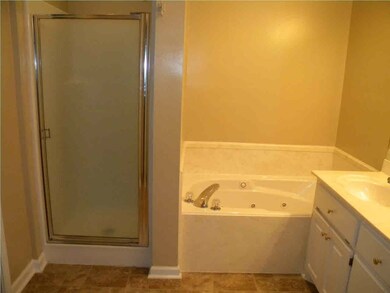
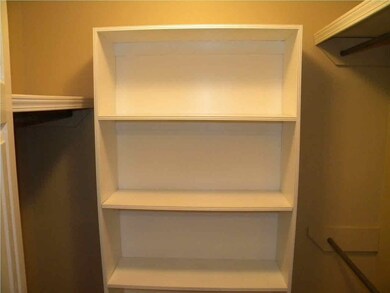
FANTASTIC CONDITION! FANTASTIC PRICE! Priced thousands below appraised value, this home is in phenomenal condition. There isn't a single thing you will have to do when you move in! The seller has taken meticulous care of this home! Split plan. Hardwood floors in the living area. Large bedrooms & closets. Jetted tub/separate shower and walk-in closet in the master suite. Top-of-the-line HVAC with programmable settings recently installed. Wood-burning fireplace. Tons of counter space and storage in the kitchen. 3 large windows brighten up the eating area. Big backyard. Beautiful landscaping. Built in office nook in kitchen. Don't forget to ask your realtor about USDA 100% financing! Call today!

Last Agent to Sell the Property

Pete Young

Keller Williams License #B21701 Listed on: 04/18/2014

Last Buyer's Agent

Ossiea Lake

Roby Realty License #S42168

Home Details

Home Type

  • Single Family

Est. Annual Taxes

  • $850

Year Built

  • Built in 1998

Parking

  • Garage

Home Design

  • Brick Exterior Construction
  • Slab Foundation
  • Asphalt Shingled Roof
  • Masonite

Interior Spaces

  • 1,520 Sq Ft Home
  • Multi-Level Property
  • High Ceiling
  • Ceiling Fan
  • Vinyl Clad Windows
  • Insulated Windows
  • Utility Room
  • Attic Vents
  • Fire and Smoke Detector

Kitchen

  • Electric Oven
  • Electric Range
  • Microwave
  • Disposal

Flooring

  • Wood
  • Carpet
  • Linoleum

Bedrooms and Bathrooms

  • 3 Bedrooms
  • 2 Full Bathrooms
  • Double Vanity

Laundry

  • Laundry Room
  • Electric Dryer Hookup

Outdoor Features

  • Slab Porch or Patio

Schools

  • Oakdale Elementary School
  • Northwest Rankin Middle School
  • Northwest Rankin High School

Utilities

  • Central Air
  • Heating Available
  • Electric Water Heater
  • Cable TV Available

Community Details

  • Reservoir East Subdivision

Listing and Financial Details

  • Assessor Parcel Number J12P00000201720

Home Details

Home Type

Single Family

Est. Annual Taxes

$850

Year Built

Built in 1998

Lot Details

0 Sq Ft Lot

Listing Details

  • Unit Levels: Multi/Split
  • Property Sub Type: Single Family Residence
  • Prop. Type: Residential
  • Year Built: 1998
  • Subdivision Name: Reservoir East
  • Directions: Heading north on Hwy. 25, turn right onto Holly Bush Rd. The property will be the first house on the right after the first Reservoir East entrance sign
  • Garage Yn: Yes
  • New Construction: No
  • General Property Information:List PriceSqFt: 87.71
  • Special Features: None

Interior Features

  • BasementFeaturesBasement: No
  • Full Bathrooms: 2
  • Total Bedrooms: 3
  • Flooring: Carpet, Wood, Linoleum
  • Window Features: Insulated Windows, Vinyl
  • Appliances: Disposal, Microwave, Range, Electric Oven, Electric Range, Electric Water Heater, Oven, Water Heater
  • Interior Features: High Ceilings, Double Vanity
  • Attic Features: Eave Vents, Power Attic Vent

Exterior Features

  • Roof: Asphalt Shingle
  • Patio And Porch Features: Slab
  • WaterfrontFeaturesWaterfront: No
  • Pool Private: No
  • Waterfront: No
  • General Property Information:Accessibility Features: No
  • Exterior ConstructionSiding: Brick, Masonite
  • Foundation Details: Slab

Garage/Parking

  • Parking Features: Garage
  • Parking Spaces: 2 Space Unit

Utilities

  • Sewer: Public Sewer
  • Water Source: Public
  • Security: Smoke Detector(s), None
  • Cooling Y N: Yes
  • Heating Yn: Yes
  • Cooling: Ceiling Fan(s), Central Air
  • Utilities: Cable Available, Electricity Available, Water Available
  • Laundry Features: Electric Dryer Hookup
  • Water Heater: Electric

Condo/Co-op/Association

  • Community Features: None

Schools

  • Elementary School: Oakdale
  • High School: Northwest Rankin
  • Middle Or Junior School: Northwest Rankin Middle

Lot Info

  • Parcel #: J12P00000201720

Tax Info

  • Tax Annual Amount: 850.0
  • Tax Year: 2013

Ownership History

We collect this data history from publicly available records. To have your information removed, we recommend requesting removal directly through your county’s website.

Date Name Owned For Owner Type

Purchase Details

Listed on
Apr 18, 2014
Closed on
Jun 2, 2014
Sold by
Bought by
Seller's Agent
Pete Young
Keller Williams
Buyer's Agent
Ossiea Lake
Roby Realty
List Price
$132,000
Current Estimated Value
$242,777

Home Financials for this Owner

Home Financials are based on the most recent Mortgage that was taken out on this home.
Avg. Annual Appreciation
5.15%
Source: Public Records
Create a Home Valuation Report for This Property
The Home Valuation Report is an in-depth analysis detailing your home's value as well as a comparison with similar homes in the area

Purchase History

We collect this data history from publicly available records. To have your information removed, we recommend requesting removal directly through your county’s website.

Date Buyer Sale Price Title Company
-- --
Source: Public Records

Mortgage History

We collect this data history from publicly available records. To have your information removed, we recommend requesting removal directly through your county’s website.

Date Status Borrower Loan Amount
Previous Owner $436,798
Previous Owner $120,000
Source: Public Records

Property History

We collect this data history from publicly available records. To have your information removed, we recommend requesting removal directly through your county’s website.

Date Event Price List to Sale Price per Sq Ft
06/02/2014 06/02/14 Sold -- -- --
06/02/2014 06/02/14 Pending -- -- --
04/18/2014 04/18/14 For Sale $132,000 -- $87 / Sq Ft
Source: MLS United

Tax History

We collect this data history from publicly available records. To have your information removed, we recommend requesting removal directly through your county’s website.

Year Tax Paid Tax Assessment Tax Assessment Total Assessment is a certain percentage of the fair market value that is determined by local assessors to be the total taxable value of land and additions on the property. Land Improvement
2025 $1,348 $14,513 $0 $0
2024 $1,263 $14,513 $0 $0
2023 $1,236 $14,259 $0 $0
2022 $1,214 $14,259 $0 $0
2021 $1,214 $14,259 $0 $0
2020 $1,214 $14,259 $0 $0
2019 $1,101 $12,856 $0 $0
2018 $1,075 $12,856 $0 $0
2017 $1,075 $12,856 $0 $0
2016 $877 $12,661 $0 $0
2015 $877 $12,661 $0 $0
2014 $850 $12,661 $0 $0
2013 -- $12,661 $0 $0
Source: Public Records

Agents Affiliated with this Home

  • Section Image
See All Agents

Map

Source: MLS United

MLS Number: 1263319

MLS United

APN: J12P-000002-01720

Your Personal Tour Guide

Ask me questions while you tour the home.