NOT LISTED FOR SALE

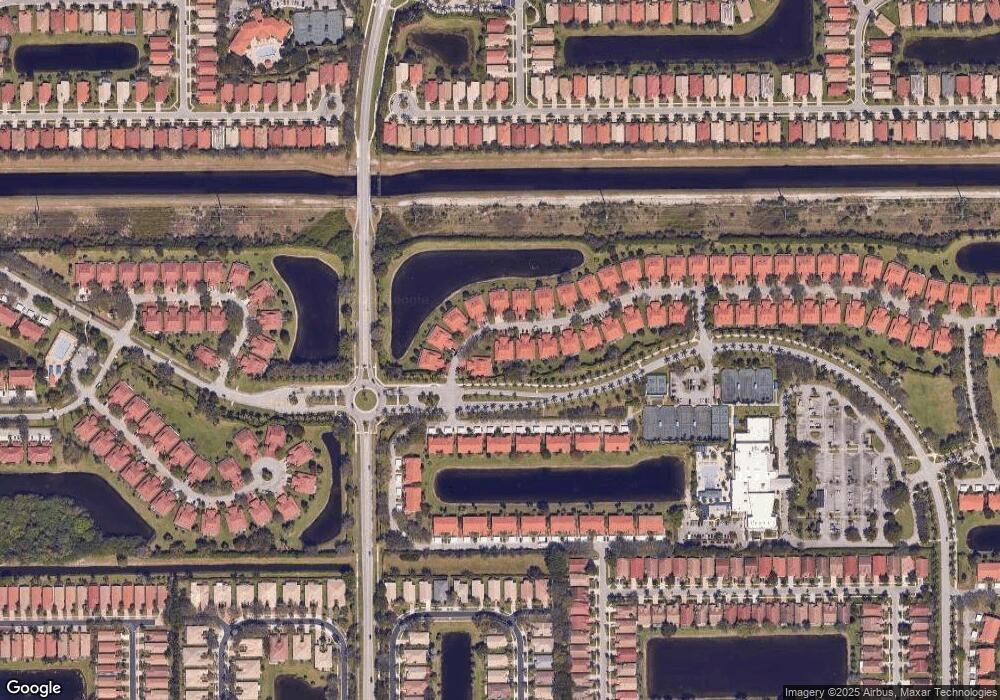
7288 Summer Tree Dr Unit B136 Boynton Beach, FL 33437

Palm Isles Neighborhood

Estimated Value: $346,268

2 Beds
2 Baths
1,722 Sq Ft
1993 Built

Sale Details

Date Sold: November 15, 2012

Last sale price $157,500 $91 Per Sq Ft

Est. 120% increase in value since last sale

Current estimated payment $2,630 / mo

111 Days on Market

Highlights

  • Fitness Center
  • Active Adult
  • Vaulted Ceiling
  • Gated with Attendant
  • Clubhouse
  • Soaking Tub and Shower Combination in Primary Bathroom

About This Home

As of November 2012

Do not miss this beautiful light and bright home with vaulted ceilings located very conveniently to the clubhouse. It comes equipped with accordion hurricane shutters. There is an extra closet in the den so it could be used as a third bedroom. There is tile throughout all the living areas except in the bedrooms. This villa is available furnished. There is a great screen enclosed patio with a beautiful garden view. Palm Isles is the place to be in which to spend your retirement. It offers lots of different clubs, has two fitness centers, an indoor pool and a State of The Art Theater. There is a full time aerobics instructor on site and many more amenities. There is also a cafe for breakfast and lunch.

Co-Listed By

Nancy Lipman

The Keyes Company License #3082205

Last Buyer's Agent

Bobbie Benson

Inactive Member License #705388

Inactive Member
Create a Home Valuation Report for This Property
The Home Valuation Report is an in-depth analysis detailing your home's value as well as a comparison with similar homes in the area

Property Details

Home Type

  • Condominium

Est. Annual Taxes

  • $2,558

Year Built

  • Built in 1993

Lot Details

  • North Facing Home

HOA Fees

  • $505 Monthly HOA Fees

Parking

  • 1 Car Attached Garage
  • Automatic Garage Door Opener
  • Parking Garage Space

Home Design

  • Barrel Roof Shape
  • Concrete Block And Stucco Construction

Interior Spaces

  • 1,722 Sq Ft Home
  • 1-Story Property
  • Furniture for Sale
  • Furniture Can Be Negotiated
  • Vaulted Ceiling
  • Ceiling Fan
  • Single Hung Metal Windows
  • Sliding Windows
  • Great Room
  • Combination Dining and Living Room
  • Den
  • Sun or Florida Room
  • Garden Views

Kitchen

  • Electric Range
  • Microwave
  • Ice Maker
  • Dishwasher
  • Disposal

Flooring

  • Carpet
  • Ceramic Tile

Bedrooms and Bathrooms

  • 2 Bedrooms
  • Split Bedroom Floorplan
  • Walk-In Closet
  • 2 Full Bathrooms
  • Dual Sinks
  • Soaking Tub and Shower Combination in Primary Bathroom
  • Roman Tub
  • Bathtub
  • Primary Bathroom includes a Walk-In Shower

Laundry

  • Dryer
  • Washer

Home Security

Utilities

  • Central Heating and Cooling System
  • Three-Phase Power
  • Electric Water Heater
  • Cable TV Available

Listing and Financial Details

  • Assessor Parcel Number 00424521031360020

Community Details

Overview

  • Active Adult
  • Palm Isles Condo 01 03 Condos
  • Palm Isles Condo 01 03,Palm Isles Subdivision, Majestic Palm II Floorplan
  • Mandatory home owners association
  • The community has rules related to no recreational vehicles or boats

Amenities

  • Community Barbecue Grill
  • Picnic Area
  • Clubhouse
  • Billiard Room
  • Community Library
  • Elevator

Recreation

  • Tennis Courts
  • Shuffleboard Court
  • Fitness Center
  • Community Pool
  • Community Whirlpool Spa
  • Putting Green
  • Bike Trail

Pet Policy

  • Pets Allowed

Security

  • Gated with Attendant
  • Resident Manager or Management On Site
  • Fire and Smoke Detector

Property Details

Home Type

Condominium

Est. Annual Taxes

$2,558

Year Built

Built in 1993

Lot Details

0 Sq Ft Lot

HOA Fees

$505 per month

Parking

1

Listing Details

  • Property Type: Residential
  • Year Built: 1993
  • Property Sub Type: Condominium
  • Co List Office Mls Id: FLL606841
  • Co List Office Phone: 561-752-5414
  • Directions: Boynton Beach Blvd- betwen Jog and Hagen Ranch Road- entrance on north side
  • Garage Yn: Yes
  • Horses: No
  • Master Model: Majestic Palm II
  • New Construction: No
  • Building Stories: 1
  • Structure Type: Condo
  • Subdivision Name: Palm Isles Condo 01-03,Palm Isles
  • MIAMIRE_PoolYN: No
  • CurrentPrice: 157500
  • Special Features: None
  • Stories: 1

Interior Features

  • Appliances: Electric Water Heater, Dishwasher, Disposal, Dryer, Ice Maker, Microwave, Electric Range, Refrigerator, Washer
  • Interior Amenities: Roman Tub, Split Bedroom, Vaulted Ceiling(s), Walk-In Closet(s), Den/Library/Office, Florida Room, Great Room
  • Full Bathrooms: 2
  • Total Bedrooms: 2
  • Flooring: Carpet, Ceramic Floor
  • Furnished: Furniture For Sale, Furniture Negotiable
  • Living Area: 1722
  • Other Equipment: Automatic Garage Door Opener
  • Spa Features: Community, Bath
  • Stories: 1
  • Window Features: Single Hung Metal, Sliding
  • Bedroom Features: Primary Bath Shower, Primary Bath Tub
  • Dining Room Features: Dining/Living Room
  • Living Room Features: Den/Library/Office, Florida Room, Great Room
  • Master Bathroom Features: Dual Sinks, Shower Only, Tub Only

Exterior Features

  • Roof: Barrel, Barrel Roof
  • View: Garden, Garden View
  • Construction Type: CBS Construction
  • Direction Faces: North
  • Other Structures: Livable
  • Pool Features: Community
  • Pool Private: Yes
  • View: Yes
  • Waterfront: No

Garage/Parking

  • Attached Garage: Yes
  • Park Building Name: Palm Isles Condo 01-03
  • Covered Parking Spaces: 1
  • Garage Spaces: 1
  • Parking Features: 1 Space, Parking Garage, No Rv/Boats
  • Total Parking Spaces: 1

Utilities

  • Sewer: At Site, Public Sewer, Other, Public Sanitation, Sewer
  • Water Source: Public
  • Green Building Features: Club House, Tennis Court
  • Cooling: Ceiling Fan(s), Central Air, Electric
  • Cooling Y N: Yes
  • Electric: 3 Phase Electric
  • Electricity On Property: Yes
  • Heating: Central, Electric
  • Heating Yn: Yes
  • Security: Smoke Alarm, Smoke Detector(s), Smoke Detector, Gated with Guard
  • Utilities: Cable Connected, Sewer Connected, Water Connected, Cable Available, Sewer Available, Water Available

Condo/Co-op/Association

  • Association Fee: 505
  • Amenities: Bike/Jog Path, Billiard Room, Barbecue, Clubhouse, Clubhouse-Clubroom, Community Pool, Elevator(s), Exercise Room, Guard At Gate, Library, Management On Site, Pool, Pool Table, Private Pool, Putting Green, Shuffleboard, Spa/Hot Tub, Tennis Court(s)
  • Association Fee Frequency: Monthly
  • Association: Yes
  • Community Features: Tennis, Clubhouse, Exercise Room, Management On Site, Mandatory Hoa, Picnic Area, Pool, Shuffle Board, Sidewalks, Spa/Hot Tub, Tennis Court(s), Whirlpool
  • Senior Community: Yes

Association/Amenities

  • MIAMIRE_TypeofAssociation: Condo

Lot Info

  • Parcel Number: 00424521031360020
  • Zoning: Res

Rental Info

  • Pets Allowed: Yes

Tax Info

  • Tax Year: 2011
  • Tax Annual Amount: 2558

Ownership History

We collect this data history from publicly available records. To have your information removed, we recommend requesting removal directly through your county’s website.

Date Name Owned For Owner Type

Purchase Details

Listed on
Jun 27, 2012
Closed on
Nov 12, 2012
Sold by
Bought by
Buyer's Agent
Bobbie Benson
Inactive Member
List Price
$185,000
Sold Price
$157,500
Premium/Discount to List
-$27,500
-14.86%
Current Estimated Value
$346,268

Home Financials for this Owner

Home Financials are based on the most recent Mortgage that was taken out on this home.
Estimated Appreciation
$188,768
Avg. Annual Appreciation
5.89%

Purchase Details

Closed on
Mar 24, 2008
Sold by
Bought by

Home Financials for this Owner

Home Financials are based on the most recent Mortgage that was taken out on this home.
Original Mortgage
$150,500
Interest Rate
6.03%
Mortgage Type
Purchase Money Mortgage

Purchase Details

Closed on
Aug 18, 2007
Sold by
Bought by

Purchase Details

Closed on
Oct 30, 1997
Sold by
Bought by

Purchase Details

Closed on
Nov 20, 1993
Sold by
Bought by
Source: Public Records

Home Values in the Area

Source: Public Records

Average Home Value in this Area


Source: Public Records

Agents Specializing in Palm Isles, FL

See All Agents

Purchase History

We collect this data history from publicly available records. To have your information removed, we recommend requesting removal directly through your county’s website.

Date Buyer Sale Price Title Company
$157,500 First Priority Title Company
$215,000 Attorney
-- Attorney
$100 --
$141,000 --
Source: Public Records

Mortgage History

We collect this data history from publicly available records. To have your information removed, we recommend requesting removal directly through your county’s website.

Date Status Borrower Loan Amount
Previous Owner $150,500
Previous Owner $275,000
Source: Public Records

Property History

We collect this data history from publicly available records. To have your information removed, we recommend requesting removal directly through your county’s website.

Date Event Price List to Sale Price per Sq Ft
11/15/2012 11/15/12 Sold $157,500 -14.9% $91 / Sq Ft
10/16/2012 10/16/12 Pending -- -- --
06/27/2012 06/27/12 For Sale $185,000 -- $107 / Sq Ft
Source: MIAMI REALTORS® MLS

Tax History

We collect this data history from publicly available records. To have your information removed, we recommend requesting removal directly through your county’s website.

Year Tax Paid Tax Assessment Tax Assessment Total Assessment is a certain percentage of the fair market value that is determined by local assessors to be the total taxable value of land and additions on the property. Land Improvement
2025 $2,668 $187,389
2024 $2,668 $182,108
2023 $2,590 $176,804 $0 $0
2022 $2,555 $171,654 $0 $0
2021 $2,519 $166,654 $0 $0
2020 $2,495 $164,353 $0 $0
2019 $2,461 $160,658 $0 $0
2018 $2,334 $157,662 $0 $0
2017 $2,287 $154,419 $0 $0
2016 $2,285 $151,243 $0 $0
2015 $2,335 $150,192 $0 $0
2014 $2,337 $149,000 $0 $0
Source: Public Records

Agents Affiliated with this Home

  • Section Image
  • Section Image
See All Agents

Map

Source: MIAMI REALTORS® MLS

MLS Number: R3292038

MIAMI REALTORS® MLS

APN: 00-42-45-21-03-136-0020

Your Personal Tour Guide

Ask me questions while you tour the home.