
Todd Fedie
Responds Quickly
KW Realty Livingston
(517) 225-0322
311 Total Sales
3 in South Lyon
$260K - $292K Price Range
Estimated Value: $190,000 - $227,955
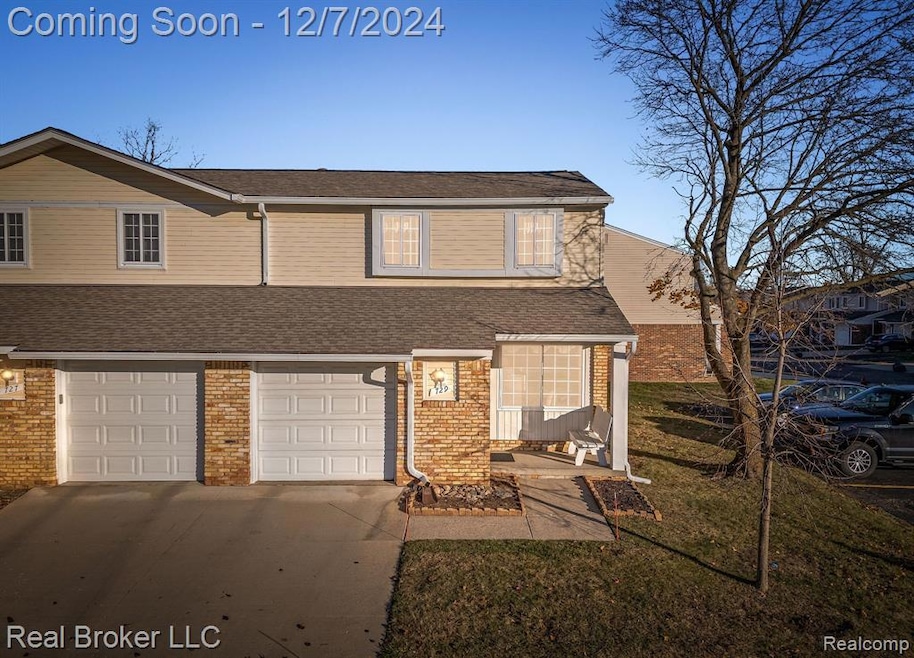
Welcome to 729 Cape Cod, a well maintained and charming end-unit condo nestled in the heart of South Lyon! This beautifully maintained home offers 2 bedrooms, 1.5 baths, and a host of features designed for comfortable living. As you step in from the covered front porch you will find a spacious living room filled with natural light, great for relaxing. As you continue through you'll be greeted by large L-shaped kitchen that overlooks dining room. Step outside the sliding door to a spacious eastern facing deck, great for morning coffee. Upstairs, you'll find two generously sized bedrooms, including a large primary suite with a walk-in closet, providing ample storage. The full bathroom upstairs ensures convenience, while the half bath on the main floor is perfect for guests. Downstairs you'll find and additional 527 feet of space ready for your finishing touches. Additional highlights include a 1-car attached garage, offering both storage and protection from Michigan winters. A stones throw away from McHattie Park, the Bike Trail, and walking distance to downtown South Lyon. 729 Cape Cod is ready for it's next loving owner.
We collect this data history from publicly available records. To have your information removed, we recommend requesting removal directly through your county’s website.
Todd Fedie
KW Realty Livingston
(517) 225-0322
311 Total Sales
3 in South Lyon
$260K - $292K Price Range
Melinda Nagler
Max Broock, REALTORS®-Bloomfield Hills
(947) 214-8778
110 Total Sales
1 in South Lyon
$680,000 Price
Kenneth Neal
Real Estate One-Brighton
(313) 474-7679
78 Total Sales
5 in South Lyon
$98K - $295K Price Range
Cheryl McKinnon
Century 21 Curran & Oberski
(947) 217-2123
65 Total Sales
26 in South Lyon
$70K - $333K Price Range
Michelle Herrst
RE/MAX Platinum
(586) 600-7277
208 Total Sales
3 in South Lyon
$126K - $340K Price Range
Joe Muck
J Muck Realty
(313) 474-6281
63 Total Sales
10 in South Lyon
$118K - $595K Price Range
We collect this data history from publicly available records. To have your information removed, we recommend requesting removal directly through your county’s website.
| Date | Buyer | Sale Price | Title Company |
|---|---|---|---|
| $190,900 | Alliance Title | ||
| Sielaff Lily A | -- | None Available |
We collect this data history from publicly available records. To have your information removed, we recommend requesting removal directly through your county’s website.
| Date | Status | Borrower | Loan Amount |
|---|---|---|---|
| Open | $157,900 | ||
| Closed | Morin Evan | $157,900 |
We collect this data history from publicly available records. To have your information removed, we recommend requesting removal directly through your county’s website.
| Date | Event | Price | List to Sale | Price per Sq Ft |
|---|---|---|---|---|
| 01/17/2025 01/17/25 | Sold | $190,900 | +0.5% | $172 / Sq Ft |
| 12/08/2024 12/08/24 | Pending | -- | -- | -- |
| 12/07/2024 12/07/24 | For Sale | $189,900 | -- | $171 / Sq Ft |
We collect this data history from publicly available records. To have your information removed, we recommend requesting removal directly through your county’s website.
| Year | Tax Paid | Tax Assessment Tax Assessment Total Assessment is a certain percentage of the fair market value that is determined by local assessors to be the total taxable value of land and additions on the property. | Land | Improvement |
|---|---|---|---|---|
| 2025 | $1,988 | $87,670 | $0 | $0 |
| 2024 | $1,940 | $82,140 | $0 | $0 |
| 2023 | $1,820 | $77,200 | $0 | $0 |
| 2022 | $1,761 | $71,910 | $0 | $0 |
| 2021 | $1,676 | $68,810 | $0 | $0 |
| 2020 | $1,622 | $64,570 | $0 | $0 |
| 2019 | $1,659 | $60,580 | $0 | $0 |
| 2018 | $1,616 | $58,590 | $0 | $0 |
| 2017 | $1,624 | $53,820 | $0 | $0 |
| 2016 | $1,610 | $46,520 | $0 | $0 |
| 2015 | -- | $42,330 | $0 | $0 |
| 2014 | -- | $39,280 | $0 | $0 |
| 2011 | -- | $44,080 | $0 | $0 |
Buyer's Agent in 2025
Charles Apligian Sr.
National Realty Centers, Inc
(734) 459-7646
28 Total Sales
Buyer Co-Listing Agent in 2025
Jack Thomas
Jason Mitchell Real Estate Group Michigan LLC
(734) 812-7865
24 Total Sales
Source: Realcomp
MLS Number: 20240090334
APN: 21-30-278-010
Disclaimer: Certain information contained herein is derived from information provided by parties other than Homes.com. All information provided is deemed reliable, but is not guaranteed to be accurate and should be independently verified.
IDX provided courtesy of Realcomp II Ltd. via Ten-X and MLS
Copyright 2026 Realcomp II Ltd. Shareholders
IDX information is provided exclusively for consumers' personal, noncommercial use and may not be used for any purpose other than to identify prospective properties consumers may be interested in purchasing. The accuracy of all information, regardless of source, is not guaranteed or warranted. All information should be independently verified.
Listing Information presented by local MLS brokerage: Ten-X, local REALTOR®- Arlene Richardson - (888)-952-6393
Ask me questions while you tour the home.