L
Seller's Agent in 2022
Lauren Malo Casado
Compass
(760) 774-5281
3 in this area
40 Total Sales

Estimated Value: $2,389,131
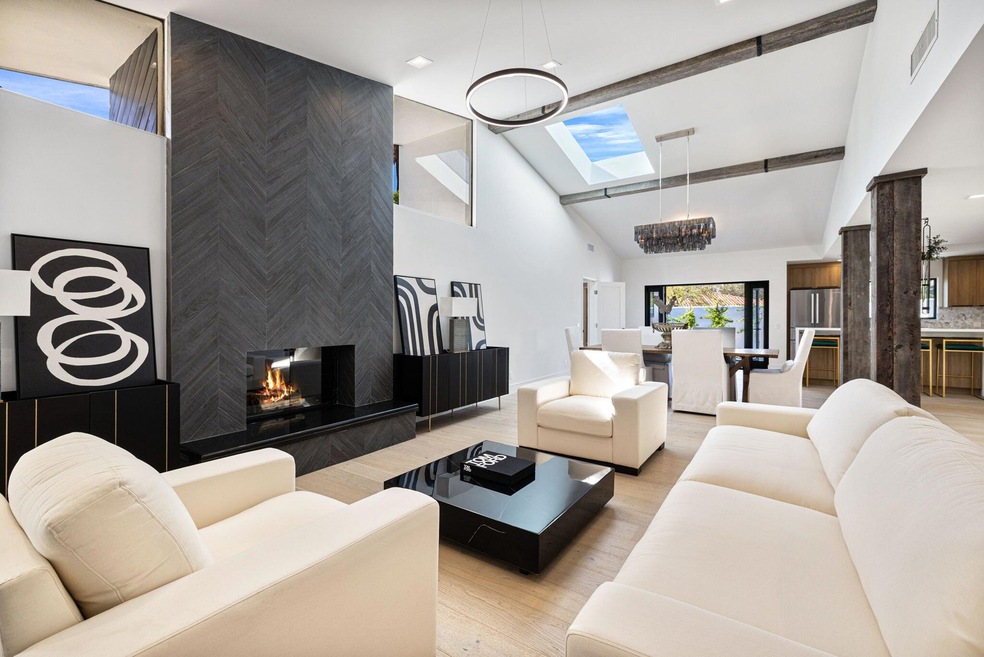
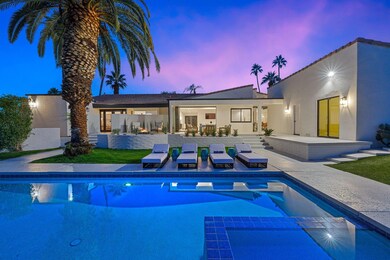
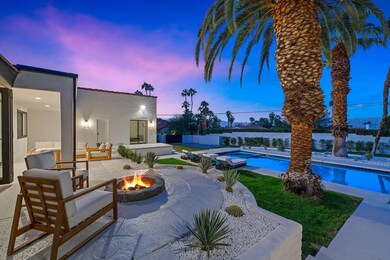
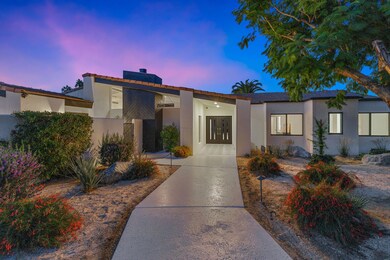
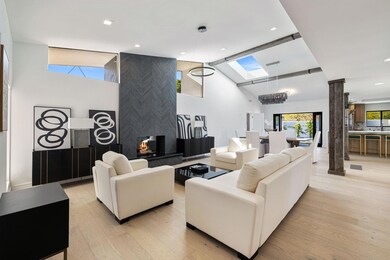
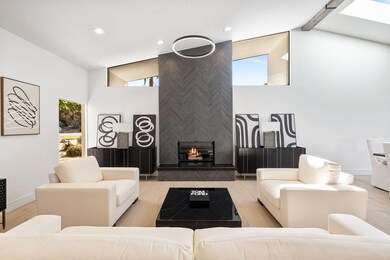
It is named 'Casa Blanca' for its elegant white silhouette and black trim. This Modern Mediterranean home has been completely reimagined by the talented team at Dream Design LLC. A large corner lot with 5 bedrooms/4.5 baths, with three large outdoor living spaces in the center of South Palm Desert is truly a Gem!Custom cabinetry in the kitchen, bathrooms and closets, high end cutting edge finishes throughout, Italian porcelain counter tops, Bosch appliances, white oak hardwood floors, designer exotic grasscloth and linen wall coverings, and Italian marble in bathrooms just to mention a few. The pool has been completely refinished in pebble-tech, with new pool equipment and new spa. One wing of the house features primary suite and two bedrooms each with their own private bathroom. Private Junior suite wing features two bedrooms with a private luxurious bathroom and outdoor patio.Large dining patio off of the kitchen with pergola and gas BBQ island is perfect for entertaining. Two car garage plus third space for golf cart or storage and a separate RV driveway and parking space. Furnishings are professionally curated and include designer pieces such as RH perennial fabric dining room set, custom made RH sleeper sofa, John Richard console, Rove Concepts couch and chairs, marble table lamps and coffee tables, Safavieh patio furniture and so much more. We know... It's hard to believe, but EVERYTHING you see comes with the house!
Co-Listed By
Unknown Member
We collect this data history from publicly available records. To have your information removed, we recommend requesting removal directly through your county’s website.
We collect this data history from publicly available records. To have your information removed, we recommend requesting removal directly through your county’s website.
| Date | Buyer | Sale Price | Title Company |
|---|---|---|---|
| -- | First American Title | ||
| $1,475,000 | None Listed On Document | ||
| -- | Usa National Title Company | ||
| -- | Orange Coast Title Co | ||
| $625,000 | Orange Coast Title Co | ||
| -- | -- | ||
| -- | -- | ||
| -- | First American Title Ins Co |
We collect this data history from publicly available records. To have your information removed, we recommend requesting removal directly through your county’s website.
| Date | Status | Borrower | Loan Amount |
|---|---|---|---|
| Previous Owner | $1,030,000 | ||
| Previous Owner | $417,000 | ||
| Previous Owner | $100,000 | ||
| Previous Owner | $475,000 | ||
| Previous Owner | $76,000 |
We collect this data history from publicly available records. To have your information removed, we recommend requesting removal directly through your county’s website.
| Date | Event | Price | List to Sale | Price per Sq Ft | Prior Sale |
|---|---|---|---|---|---|
| 12/13/2022 12/13/22 | Sold | $2,500,000 | -3.7% | $566 / Sq Ft | |
| 12/12/2022 12/12/22 | Pending | -- | -- | -- | |
| 10/26/2022 10/26/22 | For Sale | $2,595,000 | +75.9% | $587 / Sq Ft | |
| 05/02/2022 05/02/22 | Sold | $1,475,000 | -7.8% | $369 / Sq Ft | View Prior Sale |
| 04/21/2022 04/21/22 | Pending | -- | -- | -- | |
| 01/12/2022 01/12/22 | Price Changed | $1,599,000 | -9.9% | $400 / Sq Ft | |
| 11/05/2021 11/05/21 | For Sale | $1,775,000 | -- | $444 / Sq Ft |
We collect this data history from publicly available records. To have your information removed, we recommend requesting removal directly through your county’s website.
| Year | Tax Paid | Tax Assessment Tax Assessment Total Assessment is a certain percentage of the fair market value that is determined by local assessors to be the total taxable value of land and additions on the property. | Land | Improvement |
|---|---|---|---|---|
| 2026 | $32,633 | $2,653,019 | $774,681 | $1,878,338 |
| 2025 | $31,953 | $2,601,000 | $759,492 | $1,841,508 |
| 2023 | $31,953 | $2,500,000 | $730,000 | $1,770,000 |
| 2022 | $10,917 | $837,344 | $209,330 | $628,014 |
| 2021 | $10,671 | $820,926 | $205,226 | $615,700 |
| 2020 | $10,478 | $812,509 | $203,122 | $609,387 |
| 2019 | $20,757 | $796,579 | $199,140 | $597,439 |
| 2018 | $20,565 | $780,961 | $195,237 | $585,724 |
| 2017 | $20,358 | $765,649 | $191,409 | $574,240 |
| 2016 | $19,745 | $720,000 | $180,000 | $540,000 |
| 2015 | $19,603 | $696,000 | $174,000 | $522,000 |
| 2014 | $8,952 | $696,000 | $174,000 | $522,000 |
L
Seller's Agent in 2022
Lauren Malo Casado
Compass
(760) 774-5281
3 in this area
40 Total Sales
U
Seller Co-Listing Agent in 2022
Unknown Member
M
Buyer's Agent in 2022
Mike Ralke
Windermere Real Estate
(760) 969-3322
1 in this area
8 Total Sales
Source: California Desert Association of REALTORS®
MLS Number: 219086773

APN: 628-095-004
Disclaimer: Certain information contained herein is derived from information provided by parties other than Homes.com. All information provided is deemed reliable, but is not guaranteed to be accurate and should be independently verified.
IDX information is provided exclusively for personal, non-commercial use, and may not be used for any purpose other than to identify prospective properties consumers may be interested in purchasing. Information is deemed reliable but not guaranteed.
Ask me questions while you tour the home.