
Jenna LaFermine
Responds Quickly
Burns & Ellis Realtors
(302) 202-3664
161 Total Sales
15 in Smyrna
$190K - $735K Price Range
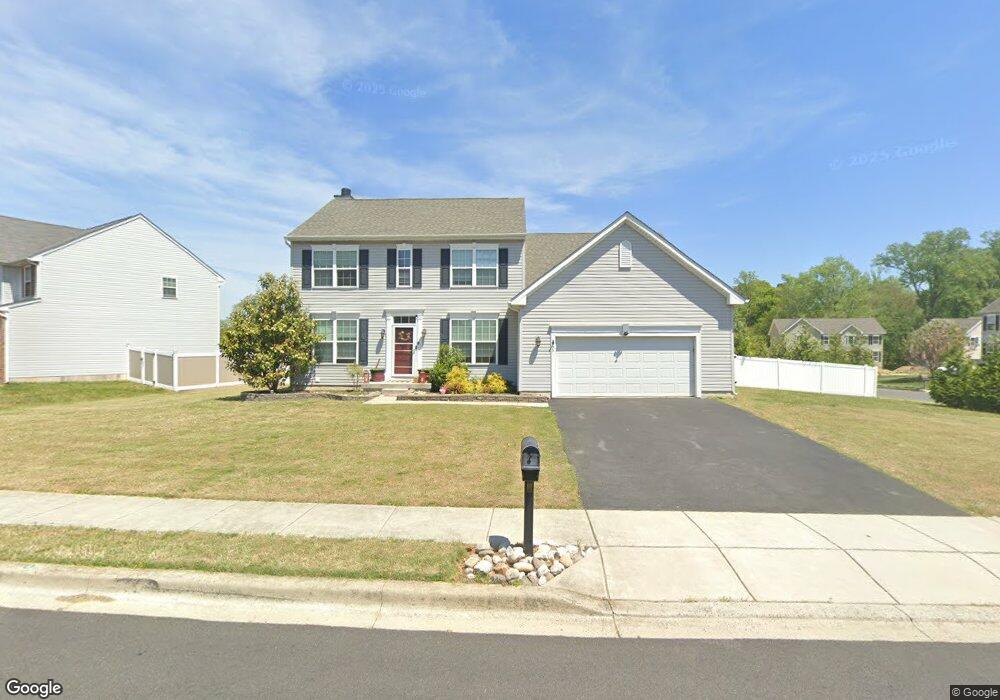

D-8353 Home sold before processing. Included in this home is a wood burning fireplace, 5ft extension on dinette, 42 decorator cabinets and oversized 2 car garage plus more.
Last Agent to Sell the Property
Charlie Hinkle
(302) 736-0800 mjharringtonjr@harringtonrealtyde.com Century 21 Harrington Realty, Inc License #R3-0013453 Listed on: 04/12/2016
Jenna LaFermine
Burns & Ellis Realtors
(302) 202-3664
161 Total Sales
15 in Smyrna
$190K - $735K Price Range
Kate Lewis
Keller Williams Realty
(302) 240-1173
68 Total Sales
3 in Smyrna
$36K - $574K Price Range
Marquise Dunham-Nelson
EXP Realty, LLC
(888) 273-7713
29 Total Sales
2 in Smyrna
$285K - $305K Price Range
Herman Ross
Compass
(302) 600-1589
80 Total Sales
3 in Smyrna
$235K - $480K Price Range
Tricia Erickson
Patterson-Schwartz-Rehoboth
(302) 310-4495
69 Total Sales
6 in Smyrna
$315K - $425K Price Range
Chris Burgos
Keller Williams Realty Central-Delaware
(856) 856-2815
44 Total Sales
6 in Smyrna
$285K - $550K Price Range
We collect this data history from publicly available records. To have your information removed, we recommend requesting removal directly through your county’s website.
| Date | Event | Price | List to Sale | Price per Sq Ft |
|---|---|---|---|---|
| 12/08/2016 12/08/16 | Sold | $273,906 | -0.3% | -- |
| 04/14/2016 04/14/16 | Pending | -- | -- | -- |
| 04/12/2016 04/12/16 | For Sale | $274,640 | -- | -- |
C
Seller's Agent in 2016
Charlie Hinkle
Century 21 Harrington Realty, Inc
Buyer's Agent in 2016
Carla Wallace
Taylor Properties
(302) 670-5902
13 Total Sales
Source: Bright MLS
MLS Number: 1003962875
Disclaimer: Certain information contained herein is derived from information provided by parties other than Homes.com. All information provided is deemed reliable, but is not guaranteed to be accurate and should be independently verified.
The data relating to real estate for sale on this website appears in part through the BRIGHT Internet Data Exchange program, a voluntary cooperative exchange of property listing data between licensed real estate brokerage firms, and is provided by BRIGHT through a licensing agreement.
Listing information is from various brokers who participate in the Bright MLS IDX program and not all listings may be visible on the site.
The property information being provided on or through the website is for the personal, non-commercial use of consumers and such information may not be used for any purpose other than to identify prospective properties consumers may be interested in purchasing.
Some properties which appear for sale on the website may no longer be available because they are for instance, under contract, sold or are no longer being offered for sale.
Property information displayed is deemed reliable but is not guaranteed.
Copyright 2026 Bright MLS, Inc.
Ask me questions while you tour the home.