
Joseph Caprara
REMAX Revolution
(401) 336-5825
87 Total Sales
2 in Forest Hills
$170K - $443K Price Range

Estimated Value: $480,664 - $510,000
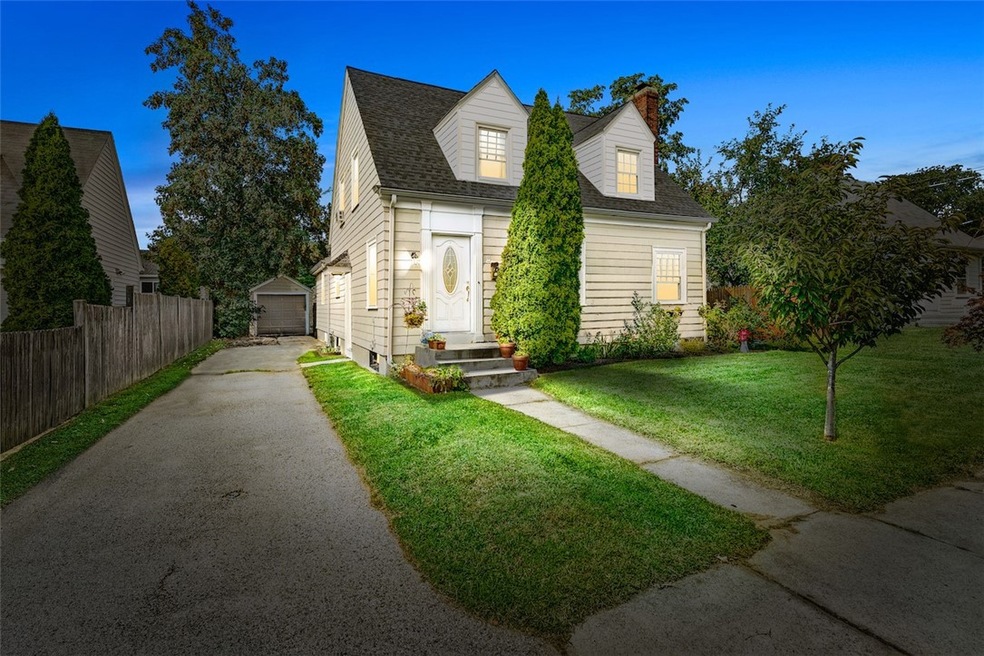
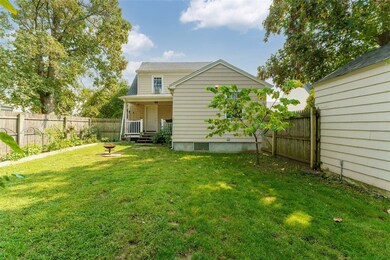
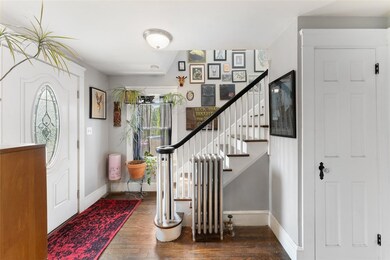
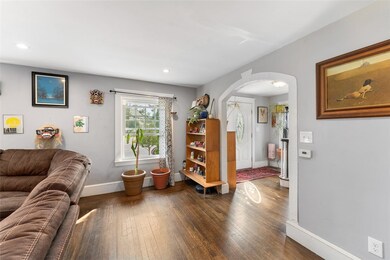
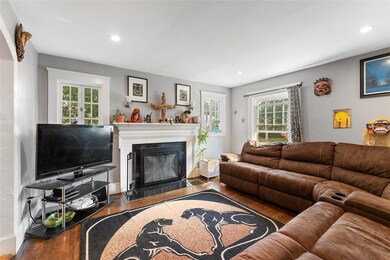
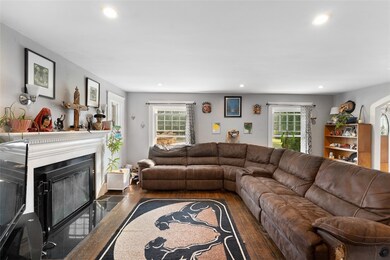
Gorgeous 4 bed/2 bath Cape located in a Beautiful convenient neighborhood of Cranston. This home is updated, but mixed in with a lot of classic features and charm. You're going to love the large kitchen and dark stained hardwood floors that run throughout. Four bedrooms means plenty of room... and there's even extra finished space in the basement. You can look forward to relaxing in your private fenced in backyard or hanging out on the deck enjoying the day. Showings by appointment only. Come check it out! Copy & paste the showing link into your browser for a video tour!
Last Agent to Sell the Property
Premeer Real Estate License #RES.0035907 Listed on: 09/15/2021
Last Buyer's Agent
Jeannine Harrington
We collect this data history from publicly available records. To have your information removed, we recommend requesting removal directly through your county’s website.
Joseph Caprara
REMAX Revolution
(401) 336-5825
87 Total Sales
2 in Forest Hills
$170K - $443K Price Range
Jeannine Harrington
The Brown Group Realty
(401) 661-1680
65 Total Sales
1 in Forest Hills
$350,000 Price
Elvis Santana
Circle 100 Real Estate
(774) 806-8764
92 Total Sales
1 in Forest Hills
$200,000 Price
Maria Useinoski
REMAX Revolution
(401) 398-5971
32 Total Sales
1 in Forest Hills
$450,000 Price
Samuel Alba
Innovations Realty
(401) 406-4077
505 Total Sales
1 in Forest Hills
$355,000 Price
Louis Barrows
Keller Williams Leading Edge
(401) 208-2129
230 Total Sales
1 in Forest Hills
$395,000 Price
We collect this data history from publicly available records. To have your information removed, we recommend requesting removal directly through your county’s website.
| Date | Buyer | Sale Price | Title Company |
|---|---|---|---|
| $350,000 | None Available | ||
| Moore Katherine | $235,000 | -- | |
| La Familia Const Inc | $127,000 | -- | |
| West Coast Capital Gro | $25,000 | -- | |
| Cooke Steven | $86,000 | -- |
We collect this data history from publicly available records. To have your information removed, we recommend requesting removal directly through your county’s website.
| Date | Status | Borrower | Loan Amount |
|---|---|---|---|
| Open | -- | $330,000 | |
| Previous Owner | -- | $218,762 | |
| Previous Owner | Moore Katherine A | $20,000 | |
| Previous Owner | -- | $145,000 | |
| Closed | Cooke Steven A | $60,000 |
We collect this data history from publicly available records. To have your information removed, we recommend requesting removal directly through your county’s website.
| Date | Event | Price | List to Sale | Price per Sq Ft | Prior Sale |
|---|---|---|---|---|---|
| 11/15/2021 11/15/21 | Sold | $350,000 | -6.7% | $172 / Sq Ft | |
| 10/16/2021 10/16/21 | Pending | -- | -- | -- | |
| 09/15/2021 09/15/21 | For Sale | $375,000 | +59.6% | $185 / Sq Ft | |
| 11/14/2016 11/14/16 | Sold | $235,000 | -1.7% | $92 / Sq Ft | View Prior Sale |
| 10/15/2016 10/15/16 | Pending | -- | -- | -- | |
| 08/14/2016 08/14/16 | For Sale | $239,000 | -- | $94 / Sq Ft |
We collect this data history from publicly available records. To have your information removed, we recommend requesting removal directly through your county’s website.
| Year | Tax Paid | Tax Assessment Tax Assessment Total Assessment is a certain percentage of the fair market value that is determined by local assessors to be the total taxable value of land and additions on the property. | Land | Improvement |
|---|---|---|---|---|
| 2025 | $5,193 | $374,100 | $102,000 | $272,100 |
| 2024 | $5,092 | $374,100 | $102,000 | $272,100 |
| 2023 | $5,258 | $278,200 | $70,400 | $207,800 |
| 2022 | $5,149 | $278,200 | $70,400 | $207,800 |
| 2021 | $5,008 | $278,200 | $70,400 | $207,800 |
| 2020 | $4,848 | $233,400 | $73,700 | $159,700 |
| 2019 | $4,848 | $233,400 | $73,700 | $159,700 |
| 2018 | $4,736 | $233,400 | $73,700 | $159,700 |
| 2017 | $4,489 | $195,700 | $67,000 | $128,700 |
| 2016 | $4,059 | $180,800 | $67,000 | $113,800 |
| 2015 | $4,059 | $180,800 | $67,000 | $113,800 |
| 2014 | $3,999 | $175,100 | $67,000 | $108,100 |
Seller's Agent in 2021
Raymond Majeau
Premeer Real Estate
(774) 280-0429
1 in this area
9 Total Sales
Seller Co-Listing Agent in 2021
Anne McCrann
Noonan/Lombardi, REALTORS
(401) 465-5471
1 in this area
17 Total Sales
JH
Buyer's Agent in 2021
Jeannine Harrington
Seller's Agent in 2016
Samuel Alba
Innovations Realty
(401) 640-0036
1 in this area
505 Total Sales
Buyer's Agent in 2016
Alfred North Jr
RI Real Estate Services
(401) 255-4785
27 Total Sales
Source: State-Wide MLS
MLS Number: 1293655
APN: CRAN-000009-000004-002530
Disclaimer: Certain information contained herein is derived from information provided by parties other than Homes.com. All information provided is deemed reliable, but is not guaranteed to be accurate and should be independently verified.
IDX information is provided exclusively for personal, non-commercial use, and may not be used for any purpose other than to identify prospective properties consumers may be interested in purchasing. Information is deemed reliable but not guaranteed.
Copyright © 2026 State-Wide MLS, Inc. All rights reserved.
Ask me questions while you tour the home.