
Jo Ann Boettcher
Douglas Elliman Real Estate
(631) 201-0283
165 Total Sales
2 in Patchogue
$220K - $526K Price Range
Estimated Value: $589,000 - $702,000
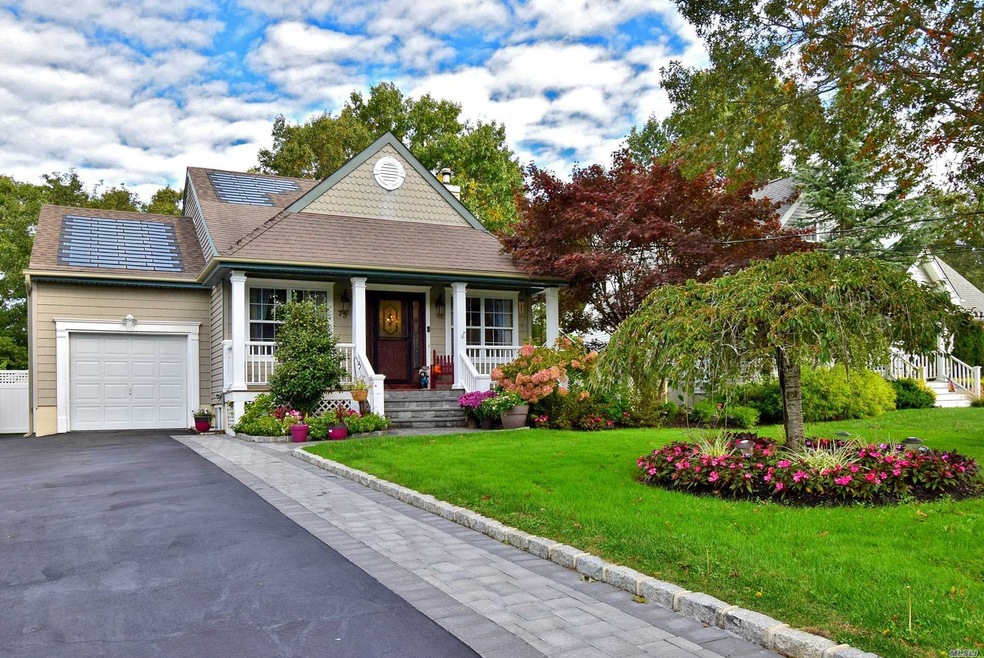
Incredible opportunity to own in the Village of Patchogue! This cape cod style home is bursting with updates and bonuses! With open concept, vaulted ceilings, extensive molding work, coffered ceilings, brand new 18X38 heated saltwater inground pool, 6 person hot tub, trex decking, vinyl fencing, 220 AMP service, i/g sprinklers, 3 season room, finished basement, office space, solar panels, and upgraded landscaping, this home needs NOTHING. Too many bonuses to list! This property WILL NOT LAST!, Additional information: Appearance:mint,Interior Features:Lr/Dr,Separate Hotwater Heater:Y
Last Agent to Sell the Property
BH&G R E Realty Connect License #10301219305 Listed on: 10/20/2019
Jo Ann Boettcher
Douglas Elliman Real Estate
(631) 201-0283
165 Total Sales
2 in Patchogue
$220K - $526K Price Range
Lina Lopes
Douglas Elliman Real Estate
(631) 305-2865
671 Total Sales
26 in Patchogue
$205K - $735K Price Range
Tracy Boucher
Signature Premier Properties
(631) 253-8650
165 Total Sales
1 in Patchogue
$650,000 Price
Reba MacDonald
Signature Premier Properties
(631) 830-6341
64 Total Sales
1 in Patchogue
$300,000 Price
Svetlana Wilkeyson
Douglas Elliman Real Estate
(631) 817-3153
32 Total Sales
1 in Patchogue
$185,000 Price
Joanne Sturchio
Douglas Elliman Real Estate
(877) 658-9085
108 Total Sales
3 in Patchogue
$330K - $649K Price Range
We collect this data history from publicly available records. To have your information removed, we recommend requesting removal directly through your county’s website.
| Date | Event | Price | List to Sale | Price per Sq Ft |
|---|---|---|---|---|
| 12/11/2024 12/11/24 | Off Market | $445,000 | -- | -- |
| 12/05/2019 12/05/19 | Sold | $445,000 | -1.1% | -- |
| 10/25/2019 10/25/19 | Price Changed | $449,995 | +5.9% | -- |
| 10/23/2019 10/23/19 | Pending | -- | -- | -- |
| 10/20/2019 10/20/19 | For Sale | $425,000 | -- | -- |
We collect this data history from publicly available records. To have your information removed, we recommend requesting removal directly through your county’s website.
| Year | Tax Paid | Tax Assessment Tax Assessment Total Assessment is a certain percentage of the fair market value that is determined by local assessors to be the total taxable value of land and additions on the property. | Land | Improvement |
|---|---|---|---|---|
| 2025 | $12,319 | $2,200 | $300 | $1,900 |
| 2024 | $12,319 | $2,200 | $300 | $1,900 |
| 2023 | $8,796 | $2,200 | $300 | $1,900 |
| 2022 | $5,256 | $2,200 | $300 | $1,900 |
| 2021 | $5,256 | $1,955 | $300 | $1,655 |
| 2020 | $8,777 | $1,955 | $300 | $1,655 |
| 2019 | $8,577 | $0 | $0 | $0 |
| 2018 | $5,051 | $1,805 | $300 | $1,505 |
| 2017 | $5,051 | $1,805 | $300 | $1,505 |
| 2016 | $4,923 | $1,805 | $300 | $1,505 |
| 2015 | -- | $1,805 | $300 | $1,505 |
| 2014 | -- | $2,000 | $300 | $1,700 |
Seller's Agent in 2019
Stephen King
BH&G R E Realty Connect
(631) 624-1159
213 Total Sales
Source: OneKey® MLS
MLS Number: L3174073
APN: 0204-004-00-01-00-044-000
Disclaimer: Certain information contained herein is derived from information provided by parties other than Homes.com. All information provided is deemed reliable, but is not guaranteed to be accurate and should be independently verified.
The data relating to real estate for sale or lease on this web site comes in part from OneKey® MLS. Real estate listings held by brokerage firms other than Ten-X are marked with the OneKey® MLS logo or an abbreviated logo and detailed information about them includes the name of the listing broker.
Based on information submitted to the MLS GRID. All data is obtained from various sources and may not have been verified by broker or MLS GRID. Supplied Open House Information is subject to change without notice. All information should be independently reviewed and verified for accuracy. Properties may or may not be listed by the office/agent presenting the information. Some IDX listings have been excluded from this website. IDX information is provided exclusively for personal, non-commercial use, and may not be used for any purpose other than to identify prospective properties consumers may be interested in purchasing.
Information is deemed reliable but not guaranteed.
Copyright 2026 OneKey® MLS. All rights reserved.
Based on information submitted to the MLS GRID
Listings courtesy of OneKey® MLS as distributed by MLS GRID
Ask me questions while you tour the home.