
Amber Lents
Keller Williams Indy Metro NE
(833) 599-1918
139 Total Sales
2 in Plainfield
$172K - $265K Price Range


Estimated Value: $295,000 - $318,867
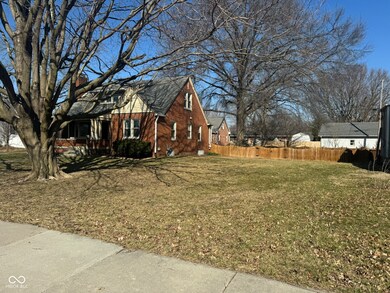
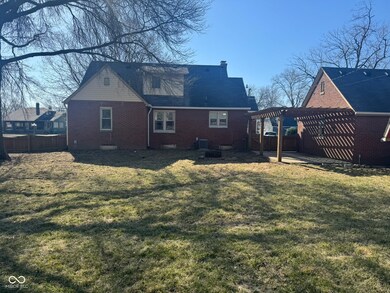
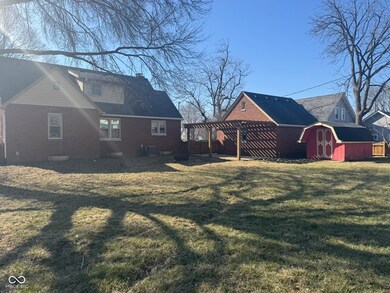
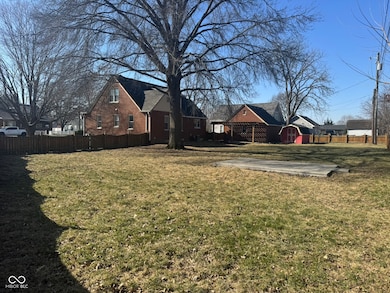
Beautiful Brick & wood 3-bedroom 2 bath craftsman style home in Plainfield. With its curved archways and dazzling original finishes this home has enough of its original charm with a touch of contemporary upgrades. Mud room with built in shelving can serve as a bonus room located off the kitchen with immediate access to the upstairs primary suite. The primary suite has a separate sitting area, large walk-in closets and private bath with a garden tub. Main floor has separate dining and family room with a wood burning fireplace. Main bath has a neat laundry chute that drops to a painted unfinished basement that can be used for as an additional entertaining space and storage. Home has 2 car detached garages and a fully fenced backyard with concreate patio. Home rest on a 0.37 Acre lot. Must See!!
Last Agent to Sell the Property
Triple E Realty, LLC Brokerage Email: edwin@3epropertymgt.com License #RB17000719 Listed on: 03/07/2025
Last Buyer's Agent
Deborah Blackwell
F.C. Tucker Company
We collect this data history from publicly available records. To have your information removed, we recommend requesting removal directly through your county’s website.
Amber Lents
Keller Williams Indy Metro NE
(833) 599-1918
139 Total Sales
2 in Plainfield
$172K - $265K Price Range
Brenda Dean
Your Realty Link, LLC
(833) 412-7890
92 Total Sales
1 in Plainfield
$285,000 Price
Michelle West
eXp Realty, LLC
(463) 203-0999
199 Total Sales
2 in Plainfield
$115K - $155K Price Range
Herb Rice
Epique Inc
(855) 524-0601
118 Total Sales
2 in Plainfield
$299K - $315K Price Range
Lora Reynolds
Epique Inc
(833) 611-1458
697 Total Sales
6 in Plainfield
$200K - $705K Price Range
Aubrey Walters
eXp Realty LLC
(844) 769-3173
71 Total Sales
4 in Plainfield
$45K - $325K Price Range
We collect this data history from publicly available records. To have your information removed, we recommend requesting removal directly through your county’s website.
| Date | Buyer | Sale Price | Title Company |
|---|---|---|---|
| -- | None Listed On Document | ||
| States Christian E | -- | None Available | |
| Bridgge Robert V | -- | -- | |
| Landreth Nancy | -- | None Available |
We collect this data history from publicly available records. To have your information removed, we recommend requesting removal directly through your county’s website.
| Date | Status | Borrower | Loan Amount |
|---|---|---|---|
| Open | $246,500 | ||
| Previous Owner | Bridge Robert V | $84,000 | |
| Previous Owner | Bridgge Robert V | $70,000 |
We collect this data history from publicly available records. To have your information removed, we recommend requesting removal directly through your county’s website.
| Date | Event | Price | List to Sale | Price per Sq Ft | Prior Sale |
|---|---|---|---|---|---|
| 04/30/2025 04/30/25 | Sold | $295,000 | +1.7% | $102 / Sq Ft | |
| 03/10/2025 03/10/25 | Pending | -- | -- | -- | |
| 03/07/2025 03/07/25 | For Sale | $290,000 | +70.6% | $100 / Sq Ft | |
| 04/17/2020 04/17/20 | Sold | $170,000 | 0.0% | $59 / Sq Ft | View Prior Sale |
| 03/17/2020 03/17/20 | Pending | -- | -- | -- | |
| 03/16/2020 03/16/20 | For Sale | $170,000 | -2.9% | $59 / Sq Ft | |
| 11/10/2016 11/10/16 | Sold | $175,000 | 0.0% | $61 / Sq Ft | View Prior Sale |
| 10/09/2016 10/09/16 | Off Market | $175,000 | -- | -- | |
| 07/29/2016 07/29/16 | Price Changed | $191,900 | -1.5% | $66 / Sq Ft | |
| 07/14/2016 07/14/16 | For Sale | $194,900 | +11.4% | $67 / Sq Ft | |
| 07/09/2016 07/09/16 | Off Market | $175,000 | -- | -- | |
| 06/28/2016 06/28/16 | For Sale | $194,900 | -- | $67 / Sq Ft |
We collect this data history from publicly available records. To have your information removed, we recommend requesting removal directly through your county’s website.
| Year | Tax Paid | Tax Assessment Tax Assessment Total Assessment is a certain percentage of the fair market value that is determined by local assessors to be the total taxable value of land and additions on the property. | Land | Improvement |
|---|---|---|---|---|
| 2025 | $1,574 | $212,800 | $45,000 | $167,800 |
| 2024 | $1,822 | $209,000 | $23,000 | $186,000 |
| 2023 | $1,726 | $200,700 | $22,000 | $178,700 |
| 2022 | $1,836 | $192,200 | $20,900 | $171,300 |
| 2021 | $1,652 | $174,300 | $20,900 | $153,400 |
| 2020 | $1,246 | $143,300 | $20,900 | $122,400 |
| 2019 | $1,214 | $142,100 | $20,700 | $121,400 |
| 2018 | $1,211 | $139,000 | $20,700 | $118,300 |
| 2017 | $905 | $111,900 | $19,700 | $92,200 |
| 2016 | $852 | $108,100 | $19,700 | $88,400 |
| 2014 | $826 | $104,300 | $19,300 | $85,000 |
Seller's Agent in 2025
Edwin Watson
Triple E Realty, LLC
(317) 281-9281
123 Total Sales
DB
Buyer's Agent in 2025
Deborah Blackwell
F.C. Tucker Company
JF
Seller's Agent in 2016
Jill Farmer
Carpenter, REALTORS®
JB
Buyer's Agent in 2016
Julia Berberich
RE/MAX
Source: MIBOR Broker Listing Cooperative®
MLS Number: 22026265
APN: 32-10-26-388-006.000-012
Disclaimer: Certain information contained herein is derived from information provided by parties other than Homes.com. All information provided is deemed reliable, but is not guaranteed to be accurate and should be independently verified.
All data is obtained from various sources and may not have been verified by broker or MLS GRID. Supplied Open House Information is subject to change without notice. All information should be independently reviewed and verified for accuracy. Properties may or may not be listed by the office/agent presenting the information. Some IDX listings have been excluded from this website.
Listings courtesy of MIBOR Broker Listing Cooperative® as distributed by MLS GRID.
Based on information submitted to the MLS GRID
Ask me questions while you tour the home.