
Susanna Philippoussis
BHHS Fox & Roach-Vineland
(856) 460-2492
174 Total Sales
6 in Cherry Hill
$299K - $391K Price Range

Estimated Value: $330,240 - $373,000
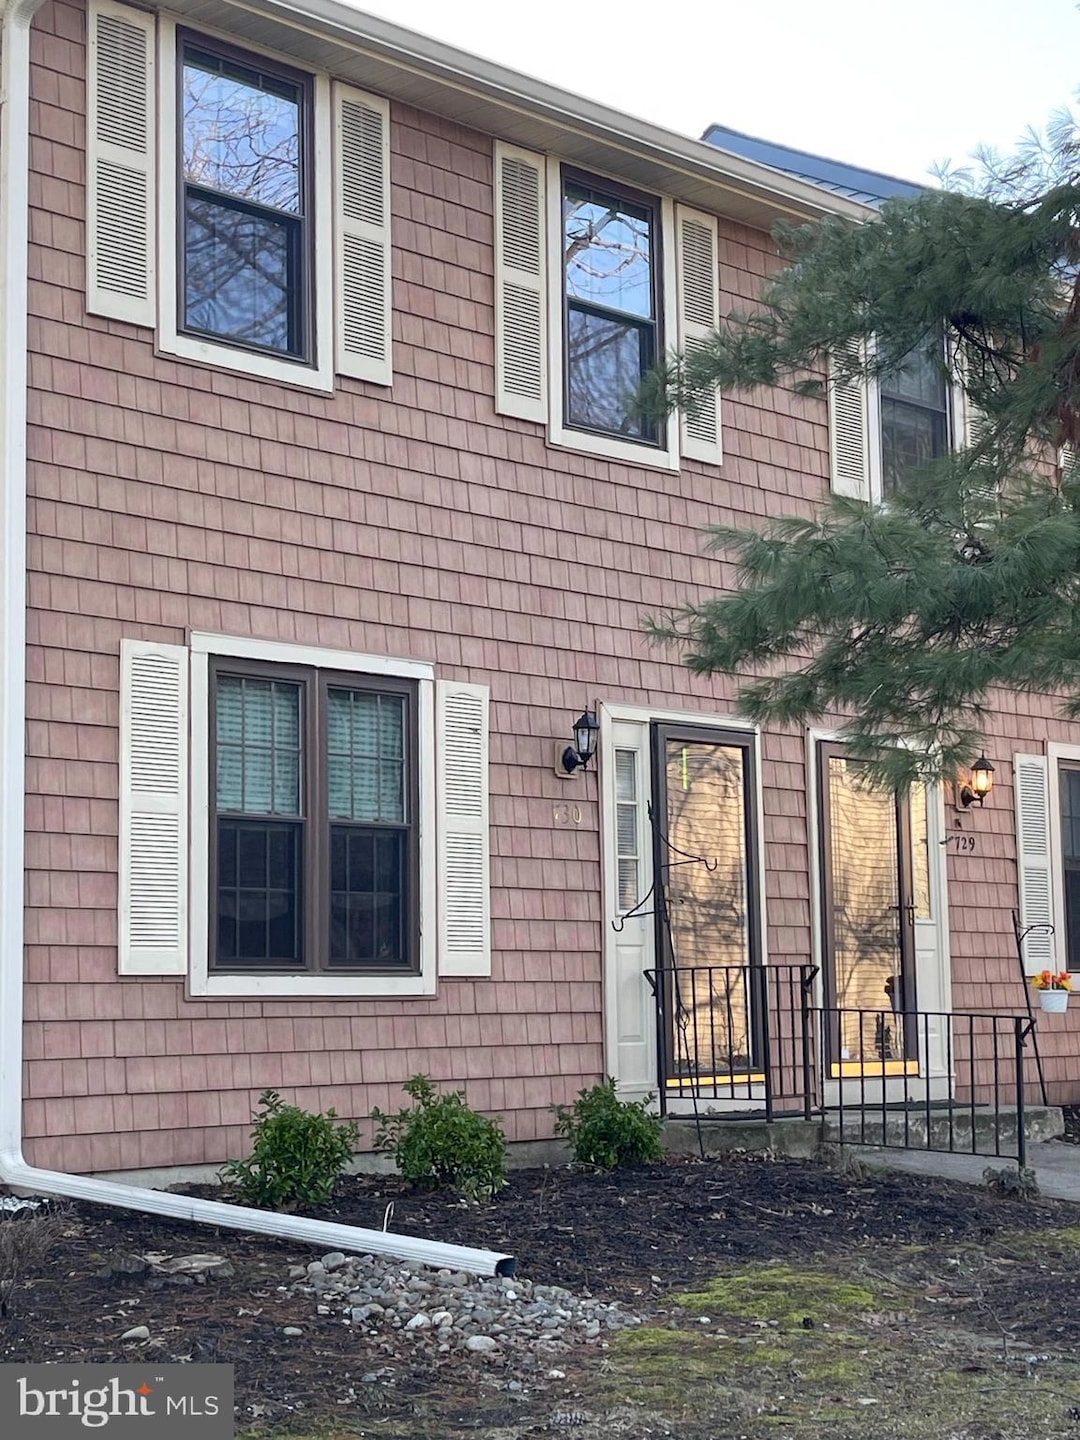
Seller is breaking the inventory shortage by placing her townhouse on the market. This 2 Story home features LR, updated Kitchen, DR with Gas FP, Powder Room, 2 Bedrooms upstairs with a Jack & Jill Feature. The outside deck with access from the Dining Area, has been replaced with a TREX Deck minimizing maintenance while relaxing and enjoying the outdoor entertaining and the serenity of nature. There is a full unfinished basement with additional storage shelving units, The roof and gutters have been replaced in 2017 as well as the siding which was replaced in 2016. The powder room has been renovated less than a year ago. The gas range, refrigerator, and dishwasher have been updated as well as the hardwood flooring in the kitchen and adjacent dining area. 42" wood cabinets and granite countertops and pantry with sliding drawers complete the functionality of the kitchen . For convenience and practicality, the Washer and Dryer are located on the second level.. Window treatments include shades where shown. All fabric window treatments are excluded. If its storage space you are looking for don't worry. There are numerous closets throughout the unit to maximize storage. This community prides itself on its accessibility to many transportation arteries, schools, houses of worship and plenty of shopping. Get ready to place this home on your "MUST SEE LIST". THERE WILL BE NO LOVE LETTERS OR ACCELERATION CLAUSES THAT WILL BE ACCEPTED.
Last Agent to Sell the Property
(856) 428-8000 charleeno613@comcast.net BHHS Fox & Roach-Cherry Hill Listed on: 03/16/2024
We collect this data history from publicly available records. To have your information removed, we recommend requesting removal directly through your county’s website.
Susanna Philippoussis
BHHS Fox & Roach-Vineland
(856) 460-2492
174 Total Sales
6 in Cherry Hill
$299K - $391K Price Range
Mikaela Arpino
NJ Real Estate Boutique, LLC
(862) 860-1682
333 Total Sales
1 in Cherry Hill
$609,000 Price
Patricia Hogan
Keller Williams Premier
(267) 589-8207
253 Total Sales
2 in Cherry Hill
$455K - $480K Price Range
Carlos Cesar
RE/MAX 2000
(215) 874-6110
175 Total Sales
1 in Cherry Hill
$400,000 Price
Elana Shapiro
HomeSmart First Advantage
(908) 365-0639
34 Total Sales
8 in Cherry Hill
$60K - $835K Price Range
Maya Felsenstein
Keller Williams Realty - Cherry Hill
(856) 830-5260
121 Total Sales
32 in Cherry Hill
$107K - $970K Price Range
We collect this data history from publicly available records. To have your information removed, we recommend requesting removal directly through your county’s website.
| Date | Buyer | Sale Price | Title Company |
|---|---|---|---|
| $290,000 | Chicago Title | ||
| $215,000 | -- |
We collect this data history from publicly available records. To have your information removed, we recommend requesting removal directly through your county’s website.
| Date | Status | Borrower | Loan Amount |
|---|---|---|---|
| Open | $203,000 |
We collect this data history from publicly available records. To have your information removed, we recommend requesting removal directly through your county’s website.
| Date | Event | Price | List to Sale | Price per Sq Ft | Prior Sale |
|---|---|---|---|---|---|
| 04/15/2024 04/15/24 | Sold | $290,000 | 0.0% | $224 / Sq Ft | |
| 04/15/2024 04/15/24 | Sold | $290,000 | +5.5% | $224 / Sq Ft | View Prior Sale |
| 03/16/2024 03/16/24 | For Sale | $275,000 | 0.0% | $212 / Sq Ft | |
| 03/15/2024 03/15/24 | Pending | -- | -- | -- | |
| 03/10/2024 03/10/24 | For Sale | $275,000 | -- | $212 / Sq Ft |
We collect this data history from publicly available records. To have your information removed, we recommend requesting removal directly through your county’s website.
| Year | Tax Paid | Tax Assessment Tax Assessment Total Assessment is a certain percentage of the fair market value that is determined by local assessors to be the total taxable value of land and additions on the property. | Land | Improvement |
|---|---|---|---|---|
| 2026 | $6,356 | $135,200 | $35,000 | $100,200 |
| 2025 | $6,356 | $135,200 | $35,000 | $100,200 |
| 2024 | $5,681 | $135,200 | $35,000 | $100,200 |
| 2023 | $5,681 | $135,200 | $35,000 | $100,200 |
| 2022 | $5,524 | $135,200 | $35,000 | $100,200 |
| 2021 | $5,542 | $135,200 | $35,000 | $100,200 |
| 2020 | $5,474 | $135,200 | $35,000 | $100,200 |
| 2019 | $5,472 | $135,200 | $35,000 | $100,200 |
| 2018 | $5,457 | $135,200 | $35,000 | $100,200 |
| 2017 | $5,382 | $135,200 | $35,000 | $100,200 |
| 2016 | $5,311 | $135,200 | $35,000 | $100,200 |
| 2015 | $5,227 | $135,200 | $35,000 | $100,200 |
| 2014 | $5,169 | $135,200 | $35,000 | $100,200 |
Seller's Agent in 2024
Charleen Orzechowski
BHHS Fox & Roach
(856) 816-7416
41 Total Sales
Buyer's Agent in 2024
Christine Dash
Keller Williams Realty - Moorestown
(609) 332-6266
287 Total Sales
Source: Bright MLS
MLS Number: NJCD2064238
APN: 09-00337-06-00001-0000-C0730
Disclaimer: Certain information contained herein is derived from information provided by parties other than Homes.com. All information provided is deemed reliable, but is not guaranteed to be accurate and should be independently verified.
The data relating to real estate for sale on this website appears in part through the BRIGHT Internet Data Exchange program, a voluntary cooperative exchange of property listing data between licensed real estate brokerage firms, and is provided by BRIGHT through a licensing agreement.
Listing information is from various brokers who participate in the Bright MLS IDX program and not all listings may be visible on the site.
The property information being provided on or through the website is for the personal, non-commercial use of consumers and such information may not be used for any purpose other than to identify prospective properties consumers may be interested in purchasing.
Some properties which appear for sale on the website may no longer be available because they are for instance, under contract, sold or are no longer being offered for sale.
Property information displayed is deemed reliable but is not guaranteed.
Copyright 2026 Bright MLS, Inc.
Ask me questions while you tour the home.