NOT LISTED FOR SALE

730 Mulholand Dr Ripon, CA 95366

Ripon Area

Estimated Value: $714,000 - $816,000

3 Beds
2 Baths
2,229 Sq Ft
$343/Sq Ft Est. Value

Sale Details

Date Sold: November 25, 2013

Last sale price $310,000 $139 Per Sq Ft

Est. 146% increase in value since last sale

Current estimated payment $4,913 / mo

11 Days on Market

Highlights

  • No HOA
  • Covered Patio or Porch
  • Shed
  • Colony Oak Elementary School Rated A-
  • Skylights
  • Central Vacuum

About This Home

As of November 2013

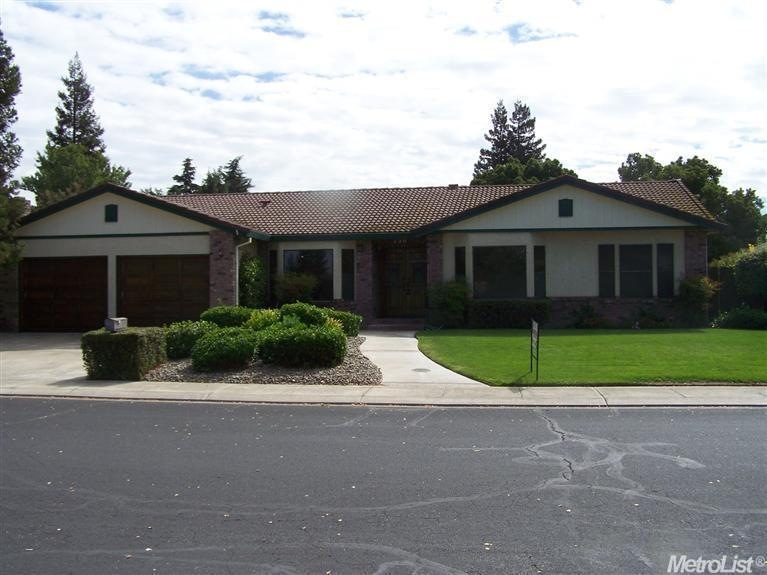
Freshly painted interior, carpets have been cleaned, excellent condition awaits new buyer. Fml living, dining and family rooms,three spacious bedrooms, one a master suite. Lg lot, manicured yard has storage shed in back and garden space. Raised foundation, bring that picky buyer...

Last Agent to Sell the Property

Marge Imfeld

Almond Valley Realty & Invest License #00855607 Listed on: 09/30/2013

Last Buyer's Agent

Luz Martinez

Generation Realty Group License #01270326

Home Details

Home Type

  • Single Family

Year Built

  • Built in 1984

Lot Details

  • 9,074 Sq Ft Lot
  • Lot Dimensions are 90x120x60x121
  • Northwest Facing Home
  • Back Yard Fenced
  • Zoning described as R1

Parking

  • 2 Car Garage

Home Design

  • Raised Foundation
  • Tile Roof

Interior Spaces

  • 2,229 Sq Ft Home
  • 1-Story Property
  • Central Vacuum
  • Skylights

Bedrooms and Bathrooms

  • 3 Bedrooms
  • 2 Full Bathrooms

Outdoor Features

  • Covered Patio or Porch
  • Shed

Community Details

  • No Home Owners Association
  • Valley Oak Estates Subdivision

Listing and Financial Details

  • Assessor Parcel Number 261-310-11

Home Details

Home Type

Single Family

Year Built

Built in 1984

Lot Details

9,074 Sq Ft Lot

Parking

2

Listing Details

  • Property Type: Residential
  • Subtype Description: Attached,Custom
  • Property Subtype 1: Single Family Residence
  • Remodeled Updated: No
  • Year Built: 1984
  • Architectural Style: Ranch
  • Stories: 1
  • Subdivision: Valley Oak Estates
  • Special Features: None
  • Property Sub Type: Detached

Interior Features

  • Appliances: Built-In Electric Oven,Dishwasher,Disposal,Electric Cook Top,Microwave,Plumbed For Ice Maker
  • Interior Amenities: Skylight(s)
  • Other Equipment: Central Vacuum
  • Flooring: Carpet,Laminate,Linoleum/Vinyl
  • Master Bathroom Features: Double Sinks,Shower Stall(s),Tile
  • Master Bedroom Features: Closet,Outside Access
  • Bathroom Features: Tile,Tub w/Shower Over
  • Bathrooms: 2.00
  • Dining Room Features: Breakfast Nook,Formal Room
  • Kitchen Features: Ceramic Counter,Tile Counter,Kitchen/Family Combo
  • Room Type: Baths Other,Family Room,Master Bathroom,Master Bedroom
  • Price Per Square Foot: 139.08
  • Square Footage: 2229
  • Window Features: Dual Pane Full,Window Coverings

Exterior Features

  • Other Structures: Shed(s)
  • Construction Materials: Brick,Frame,Stucco
  • Property Faces: Northwest
  • Disclosures/Documents: CC&Rs,Pest Certification Available,Pest Control Report Available,Roof Inspection
  • Fencing: Back Yard
  • Foundation: Raised
  • Listing Price: 319900.00
  • Lot Features: Auto Sprinkler F&R,Shape Irregular,Street Lights
  • Patio And Porch Features: Covered Patio
  • Pool: No
  • Roof: Tile

Garage/Parking

  • Garage Spaces: 2
  • Parking Features: Attached,Garage Door Opener,Garage Facing Front,RV Possible
  • Driveway/Sidewalks: Sidewalk/Curb/Gutter

Utilities

  • Security: Carbon Mon Detector,Smoke Detector
  • Sewer: In & Connected
  • Utilities: All Public,Cable Available,Natural Gas Connected
  • Cooling: Ceiling Fan(s),Central
  • Electric: 220 Volts,220 Volts in Laundry
  • Heating: Central,Natural Gas
  • Laundry Features: Cabinets,Inside Area
  • Water Source: Public

Condo/Co-op/Association

  • Association: No

Schools

  • Senior High School District: Ripon Unified

Lot Info

  • Zoning Description: R1
  • Lot Size Acres: 0.2083
  • Lot Dimensions: 90X120X60X121
  • Lot Size Sq Ft: 9074

Tax Info

  • Assessor Parcel Number: 261-310-11
  • Bonds/Assessments/Taxes Description: Local Assessments
  • Bonds/Assessments/Taxes: Yes

MLS Schools

  • School District (County): San Joaquin

Range of Values:

--
Value Increase
--
Percent Increase
--
Adjusted for Inflation
Collateral Analytics

Collateral Analytics Collateral Analytics AVMs (Automated Valuation Model) employ a number of statistical approaches combined with neighborhood-specific comparable selection guarantees the most up-to-date and precise valuations.

Not Available

Collateral Analytics does not have data for the current month. Please view the chart for historical values.

ICE

ICE Mortgage Technology ICE Mortgage Technology’s AVM (Automated Valuation Model) is a state-of-the-art online residential property valuation tool that provides a quick and accurate estimate of the value of almost any home in the U.S.

Not Available

ICE Mortgage Technology does not have data for the current month. Please view the chart for historical values.

First American

First American First American Data & Analytics’ next-generation AVM combines unrivaled data assets with a blended ensemble of valuation models to produce highly accurate, reliable valuations you can trust.

Not Available

First American does not have data for the current month. Please view the chart for historical values.

Quantarium

Quantarium Quantarium’s valuation service, repeatedly proven the industry’s most accurate and comprehensive, is supercharged with a self-learning and auto-tuning AI engine that continually becomes smarter and more accurate as it processes daily inputs from the industry’s leading RE data lake.

Not Available

Quantarium does not have data for the current month. Please view the chart for historical values.

Average Value
Not Available
List Price
Sold Price
Create a Home Valuation Report for This Property
The Home Valuation Report is an in-depth analysis detailing your home's value as well as a comparison with similar homes in the area

Home Values in the Area

Source: Public Records

Average Home Value in this Area


Source: Public Records

Property History

We collect this data history from publicly available records. To have your information removed, we recommend requesting removal directly through your county’s website.

Date Event Price List to Sale Price per Sq Ft
11/25/2013 11/25/13 Sold $310,000 -3.1% $139 / Sq Ft
10/11/2013 10/11/13 Pending -- -- --
09/30/2013 09/30/13 For Sale $319,900 -- $144 / Sq Ft
Source: MetroList

Agents Affiliated with this Home

  • Section Image
  • Section Image
See All Agents

Map

Source: MetroList

MLS Number: 13058419

MetroList

APN: 261-310-11

Your Personal Tour Guide

Ask me questions while you tour the home.