
Deb Cramer
Responds Quickly
Chinowth & Cohen
(918) 228-5730
24 Total Sales
4 in Bunker Hill-Tower View
$30K - $212K Price Range




Estimated Value: $232,193
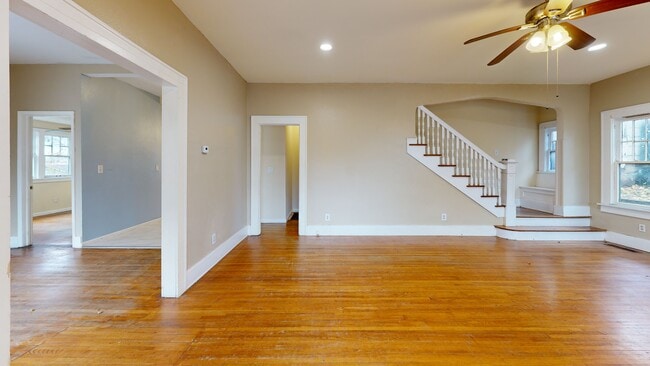
Step back in time with this charming 1920’s home, located in a desirable urban neighborhood near downtown and Oklahoma State University. Situated in a area with rich history, the home is located in the Mitchell-Crosbie addition which is nestled within the boundaries of Edison Ave to the Arkansas River & Gilcrease Hills Rd to 1-244, offering easy access to parks, the expressway, schools, and the river that wraps around the neighborhood. This well preserved residence boasts 2 bedrooms, w/the potential for a 3rd thanks to a versatile flex room on the main floor. With 2 full bathrooms (remodeled in 2020, 2023 & 2024) & a stunning formal dining room, you’ll be delighted by the large wood trimmed windows that invite natural light, there is also a door leading out onto a deck, perfect for entertaining. The living room is spacious with a well centered non-functional fireplace w/windows trimmed in wood on either side. Significant updates include a new roof (Jan 2023), Updated electrical (2020), refinished ceilings w/can lighting (2023), new tile throughout the kitchen in 2024, all new interior paint in 2024 & a privacy fence in 2020. For comfort, upstairs AC replaced in 2014 & downstairs AC was serviced summer of 2021. Oversized 1 car garage, w/2 car driveway & partial basement this home offers both character & practicality in an unbeatable location. Don’t miss out on this rare find...perfect for those looking to put on the finishing touches while keeping the charm & history this Grand Ole’ beauty has to offer! This home has such a cool vibe! Be sure to drive around the block and enjoy the river view after touring!
We collect this data history from publicly available records. To have your information removed, we recommend requesting removal directly through your county’s website.
Deb Cramer
Chinowth & Cohen
(918) 228-5730
24 Total Sales
4 in Bunker Hill-Tower View
$30K - $212K Price Range
Andy Osburn
TRESCO, LLC
(918) 398-4710
11 Total Sales
1 in Bunker Hill-Tower View
$275,000 Price
Juliane McMurray
Realty One Group Dreamers
(918) 727-8332
96 Total Sales
2 in Bunker Hill-Tower View
$129K - $139K Price Range
Ryan Henze
Keller Williams Preferred
(539) 202-0112
44 Total Sales
1 in Bunker Hill-Tower View
$303,000 Price
Brian Frere
Keller Williams Preferred
(539) 666-5005
484 Total Sales
1 in Bunker Hill-Tower View
$305,000 Price
Rich-Alexander Herrera
Chinowth & Cohen
(539) 233-9452
38 Total Sales
1 in Bunker Hill-Tower View
$84,000 Price
We collect this data history from publicly available records. To have your information removed, we recommend requesting removal directly through your county’s website.
| Date | Buyer | Sale Price | Title Company |
|---|---|---|---|
| $235,000 | Executives Title & Escrow Comp | ||
| Anthony Enterprises Llc | $144,000 | Firstitle & Abstract Services | |
| Aaenson Fletcher Jasmine Renee | -- | Elite Title Services Llc | |
| Aaenson Jasmine Renee | $55,000 | First American Title | |
| Yates Jordon | $17,000 | Oklahoma Reo Closing & Title | |
| -- | $11,000 | -- |
We collect this data history from publicly available records. To have your information removed, we recommend requesting removal directly through your county’s website.
| Date | Status | Borrower | Loan Amount |
|---|---|---|---|
| Open | $211,500 | ||
| Previous Owner | Anthony Enterprises Llc | $167,874 | |
| Previous Owner | Aaenson Fletcher Jasmine Renee | $72,000 | |
| Previous Owner | Aaenson Jasmine Renee | $52,250 | |
| Previous Owner | Smith Frank Scott | $25,300 |
We collect this data history from publicly available records. To have your information removed, we recommend requesting removal directly through your county’s website.
| Date | Event | Price | List to Sale | Price per Sq Ft | Prior Sale |
|---|---|---|---|---|---|
| 06/05/2026 06/05/26 | Sold | $235,000 | 0.0% | $125 / Sq Ft | |
| 04/30/2026 04/30/26 | Pending | -- | -- | -- | |
| 02/23/2026 02/23/26 | Price Changed | $235,000 | -5.2% | $125 / Sq Ft | |
| 02/01/2026 02/01/26 | Price Changed | $248,000 | -11.4% | $132 / Sq Ft | |
| 01/12/2026 01/12/26 | Price Changed | $280,000 | -1.8% | $149 / Sq Ft | |
| 12/01/2025 12/01/25 | Price Changed | $285,000 | -3.9% | $151 / Sq Ft | |
| 11/11/2025 11/11/25 | For Sale | $296,555 | +105.9% | $157 / Sq Ft | |
| 09/30/2024 09/30/24 | Sold | $144,000 | -3.7% | $76 / Sq Ft | View Prior Sale |
| 09/16/2024 09/16/24 | Pending | -- | -- | -- | |
| 09/10/2024 09/10/24 | For Sale | $149,555 | +171.9% | $79 / Sq Ft | |
| 02/13/2014 02/13/14 | Sold | $55,000 | -18.5% | $33 / Sq Ft | View Prior Sale |
| 09/25/2013 09/25/13 | Pending | -- | -- | -- | |
| 09/25/2013 09/25/13 | For Sale | $67,500 | -- | $40 / Sq Ft |
We collect this data history from publicly available records. To have your information removed, we recommend requesting removal directly through your county’s website.
| Year | Tax Paid | Tax Assessment Tax Assessment Total Assessment is a certain percentage of the fair market value that is determined by local assessors to be the total taxable value of land and additions on the property. | Land | Improvement |
|---|---|---|---|---|
| 2025 | $2,292 | $17,105 | $992 | $16,113 |
| 2024 | $688 | $5,611 | $760 | $4,851 |
| 2023 | $688 | $6,419 | $870 | $5,549 |
| 2022 | $697 | $5,231 | $780 | $4,451 |
| 2021 | $667 | $5,050 | $753 | $4,297 |
| 2020 | $788 | $6,050 | $902 | $5,148 |
| 2019 | $829 | $6,050 | $902 | $5,148 |
| 2018 | $831 | $6,050 | $902 | $5,148 |
| 2017 | $829 | $6,050 | $902 | $5,148 |
| 2016 | $812 | $6,050 | $902 | $5,148 |
| 2015 | $814 | $6,050 | $902 | $5,148 |
| 2014 | $888 | $6,666 | $902 | $5,764 |
Seller's Agent in 2026
Pamela Nichols
RE/MAX
(918) 271-1183
2 in this area
98 Total Sales
AA
Buyer's Agent in 2026
Amber Anaya
Coldwell Banker Select
(918) 251-4142
1 in this area
110 Total Sales
TR
Seller's Agent in 2014
Tracy Rogers
Inactive Office
Buyer's Agent in 2014
Rachel Robison
Chinowth & Cohen
(918) 282-4087
87 Total Sales
Source: MLS Technology
MLS Number: 2546792
APN: 27875-92-11-03150
Disclaimer: Certain information contained herein is derived from information provided by parties other than Homes.com. All information provided is deemed reliable, but is not guaranteed to be accurate and should be independently verified.
IDX information is provided exclusively for personal, non-commercial use, and may not be used for any purpose other than to identify prospective properties consumers may be interested in purchasing.
Information is deemed reliable but not guaranteed.
Ask me questions while you tour the home.