NOT LISTED FOR SALE

Estimated Value: $409,357 - $548,000

1 Bed
1 Bath
808 Sq Ft
871 Sq Ft Lot

Sale Details

Date Sold: August 25, 2017

Last sale price $315,000 $390 Per Sq Ft

Est. 40% increase in value since last sale

Current estimated payment $2,844 / mo

54 Days on Market

Highlights

  • Fitness Center
  • Gated Parking
  • Clubhouse
  • Pima Elementary School Rated A-
  • Gated Community
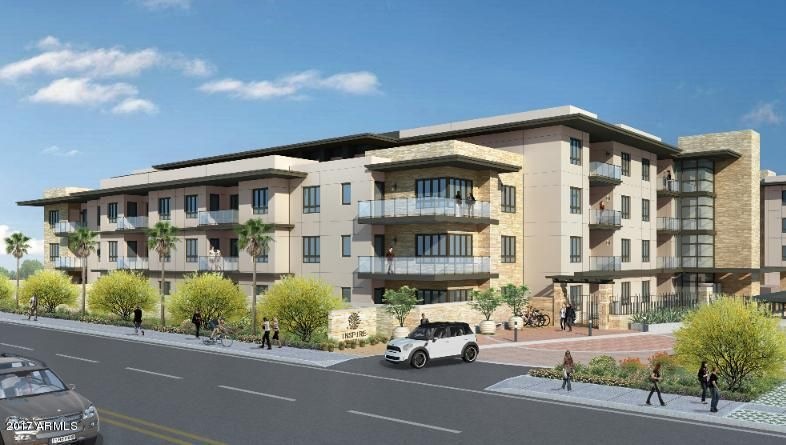
  • Contemporary Architecture

About This Home

As of August 2017


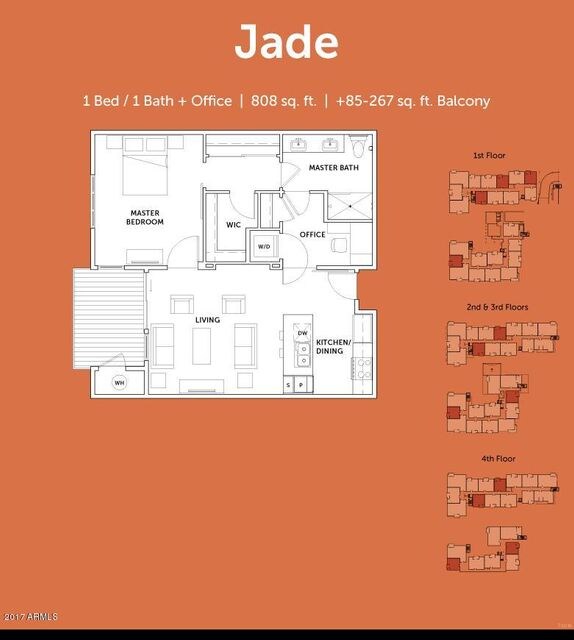
Brand New Condos in Downtown Scottsdale! This is one of six exciting floor plans at Scottsdale's newest affordable luxury address. You'll love how big and bright, spacious and light these homes are. The amazing location, thoughtful design, exquisite finishes, loads of storage, underground parking and world-class amenities all come together to provide a home that you'll enjoy for years to come. This particular one-bedroom floor plan, the ''JADE'' has a separate office, enormous walk-in closet and can be found in a variety of locations within the community.; some with great views, some with more privacy, all with the features you'll love. Construction of the first phase is almost complete. Come in and see why they're selling so quickly. Shown by appointment only.

Last Agent to Sell the Property

Melisa Kilmer

HomeSmart License #SA539882000 Listed on: 04/09/2017

HomeSmart

Co-Listed By

Jack Luciano

Luxe Realty License #SA572325000

Last Buyer's Agent

Kiri Cardy-Briones

My Home Group Real Estate License #SA659997000

My Home Group Real Estate
Create a Home Valuation Report for This Property
The Home Valuation Report is an in-depth analysis detailing your home's value as well as a comparison with similar homes in the area

Property Details

Home Type

  • Condominium

Est. Annual Taxes

  • $3,500

Year Built

  • Built in 2017 | Under Construction

Lot Details

  • 871

HOA Fees

  • $246 Monthly HOA Fees

Parking

  • 1 Car Garage
  • Gated Parking
  • Assigned Parking
  • Community Parking Structure

Home Design

  • Contemporary Architecture
  • Wood Frame Construction
  • Insulated Concrete Forms
  • Built-Up Roof
  • Stucco

Interior Spaces

  • 808 Sq Ft Home
  • 4-Story Property
  • Ceiling height of 9 feet or more
  • Double Pane Windows
  • Low Emissivity Windows
  • Vinyl Clad Windows

Kitchen

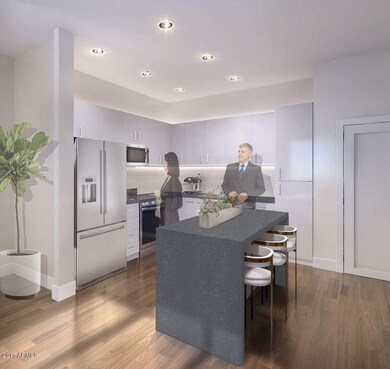
  • Eat-In Kitchen
  • Breakfast Bar
  • Gas Cooktop
  • Built-In Microwave

Flooring

  • Wood
  • Tile

Bedrooms and Bathrooms

  • 1 Bedroom
  • Primary Bathroom is a Full Bathroom
  • 1 Bathroom
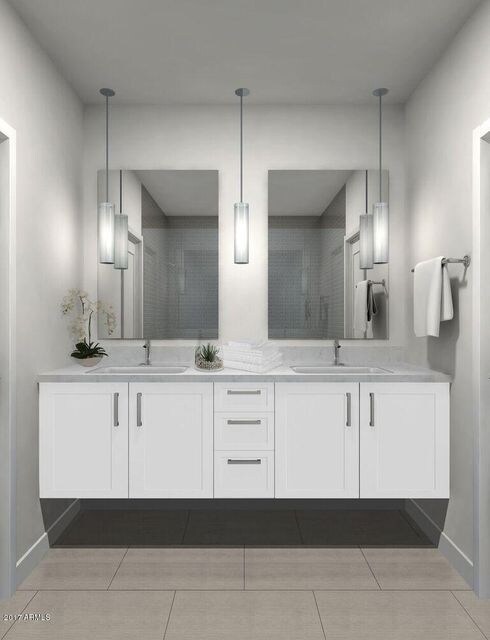
  • Dual Vanity Sinks in Primary Bathroom

Home Security

Schools

  • Navajo Elementary School
  • Mohave Middle School

Utilities

  • Refrigerated Cooling System
  • Heating System Uses Natural Gas
  • High Speed Internet
  • Cable TV Available

Additional Features

  • No Interior Steps
  • Property is near bus stop

Listing and Financial Details

  • Tax Lot 2003
  • Assessor Parcel Number 130-21-081

Community Details

Overview

  • Association fees include roof repair, insurance, sewer, pest control, ground maintenance, trash, water, roof replacement, maintenance exterior
  • Inspire On Earll Association, Phone Number (480) 947-7004
  • High-Rise Community
  • Built by Deco Communities
  • Inspire On Earll Subdivision, Jade Floorplan
  • FHA/VA Approved Complex

Amenities

  • Recreation Room

Recreation

  • Community Spa

Security

  • Gated Community
  • Fire Sprinkler System

Property Details

Home Type

Condominium

Est. Annual Taxes

$3,500

Year Built

Built in 2017 | Under Construction

Lot Details

871 Sq Ft Lot

HOA Fees

$246 per month

Parking

1

Listing Details

  • Cross Street: Scottsdale Road and Earll Drive
  • Legal Info Range: 4E
  • Property Type: Residential
  • Ownership: Fee Simple
  • Association Fees Community Facilities District: N
  • HOA #2: N
  • Association Fees Land Lease Fee: N
  • Recreation Center Fee 2: N
  • Recreation Center Fee: N
  • Total Monthly Fee Equivalent: 245.82
  • Basement: N
  • Parking Spaces Total Covered Spaces: 1.0
  • Separate Den Office Sep Den Office: Y
  • Year Built: 2017
  • Tax Year: 2017
  • Master Model: JADE
  • Property Sub Type: Apartment
  • Horses: No
  • Lot Size Acres: 0.02
  • Co List Office Mls Id: agen01
  • Co List Office Phone: 480-739-5110
  • Subdivision Name: INSPIRE ON EARLL
  • Architectural Style: Contemporary
  • New Construction: No
  • Property Attached Yn: Yes
  • ResoBuildingAreaSource: Builder
  • General Property Description:PriceSqFt: 389.85
  • Association Fees:HOA Fee2: 245.82
  • Dining Area:Breakfast Bar: Yes
  • Windows:Dual Pane: Yes
  • Technology:Cable TV Avail: Yes
  • Technology:High Speed Internet Available: Yes
  • Windows:Low-E: Yes
  • Building Style:High Rise: Yes
  • Special Features: None

Interior Features

  • Flooring: Tile, Wood
  • Basement YN: No
  • Spa Features: None
  • Total Bedrooms: 1
  • Fireplace Features: None
  • Fireplace: No
  • Interior Amenities: Eat-in Kitchen, Breakfast Bar, 9+ Flat Ceilings, Elevator, Fire Sprinklers, No Interior Steps, Pantry, Double Vanity, Full Bth Master Bdrm, High Speed Internet
  • Living Area: 808.0
  • Stories: 4
  • Window Features: Dual Pane, Low-E, Vinyl Frame
  • ResoLivingAreaSource: Builder
  • Fireplace:No Fireplace: Yes
  • Community Features:ClubhouseRec Room: Yes
  • Kitchen Features:Built-in Microwave: Yes
  • Community Features:Gated Community2: Yes
  • Master Bathroom:Double Sinks: Yes
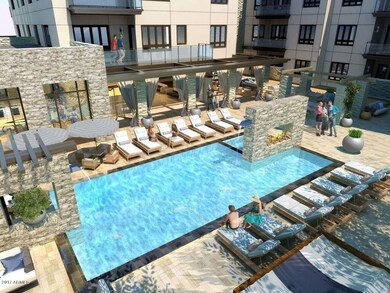
  • Community Features:Community Pool Htd: Yes
  • Community Features:Community Spa Htd: Yes
  • Community Features:Workout Facility: Yes
  • Kitchen Features Pantry: Yes
  • Kitchen Features:Non-laminate Counter: Yes
  • Community Features:Near Bus Stop: Yes
  • Kitchen Features:Cook Top Gas: Yes
  • KitchenFeatures:Refrigerator: Yes

Exterior Features

  • Fencing: None
  • Exterior Features: Balcony
  • Pool Features: None
  • Pool Private: No
  • Disclosures: Agency Discl Req, Seller Discl Avail
  • Construction Type: Painted, Stucco, Frame - Wood, ICFs (Insulated Concrete Forms)
  • Property Condition: Under Construction
  • Roof: Built-Up
  • Construction:Frame - Wood: Yes
  • Exterior Features:Balcony: Yes
  • Construction Status:Under Construction: Yes
  • Construction:ICFs (Insulated Concrete Forms): Yes

Garage/Parking

  • Total Covered Spaces: 1.0
  • Parking Features: Assigned, Community Structure, Gated
  • Attached Garage: No
  • Garage Spaces: 1.0
  • Parking Features:Assigned Parking: Yes
  • Parking Features:Gated Parking: Yes
  • Parking Features:Community Structure: Yes

Utilities

  • Cooling: Refrigeration
  • Heating: Natural Gas
  • Water Source: City Water
  • Heating:Natural Gas: Yes

Condo/Co-op/Association

  • Community Features: Gated Community, Community Spa Htd, Community Pool Htd, Near Bus Stop, Clubhouse, Fitness Center
  • Amenities: VA Approved Prjct
  • Association Fee: 245.82
  • Association Fee Frequency: Monthly
  • Association Name: Inspire on Earll
  • Phone: 480-947-7004
  • Association: Yes

Association/Amenities

  • Association Fees:HOA YN2: Y
  • Association Fees:HOA Transfer Fee2: 450.0
  • Association Fees:HOA Paid Frequency: Monthly
  • Association Fees:HOA Name4: Inspire on Earll
  • Association Fees:PAD Fee YN2: N
  • Association Fees:Cap ImprovementImpact Fee _percent_: $
  • Association Fee Incl:Common Area Maint3: Yes
  • Association Fees:Cap ImprovementImpact Fee 2 _percent_: $
  • Association Fee Incl:Exterior Mnt of Unit: Yes
  • Association Fee Incl:Roof Repair: Yes
  • Association Fee Incl:Roof Replacement: Yes
  • Association Fee Incl:Blanket Ins Policy: Yes
  • Association Fee Incl:Water6: Yes
  • Association Fee Incl:Sewer6: Yes
  • Association Fee Incl:Garbage Collection2: Yes
  • Association Fee Incl:Pest Control: Yes

Fee Information

  • Association Fee Includes: Roof Repair, Insurance, Sewer, Pest Control, Maintenance Grounds, Trash, Water, Roof Replacement, Maintenance Exterior

Schools

  • Elementary School: Navajo Elementary School
  • Junior High Dist: Scottsdale Unified District
  • Middle Or Junior School: Mohave Middle School

Lot Info

  • Land Lease: No
  • Lot Size Sq Ft: 808.0
  • Parcel #: 130-21-081
  • ResoLotSizeUnits: SquareFeet

Building Info

  • Builder Name: Deco Communities

Tax Info

  • Tax Annual Amount: 3500.0
  • Tax Book Number: 130.00
  • Tax Lot: 2003
  • Tax Map Number: 21.00

Ownership History

We collect this data history from publicly available records. To have your information removed, we recommend requesting removal directly through your county’s website.

Date Name Owned For Owner Type

Purchase Details

Closed on
Jun 21, 2017
Sold by
Ds Deco 7300 Llc
Bought by
Current Estimated Value
$440,823

Home Financials for this Owner

Home Financials are based on the most recent Mortgage that was taken out on this home.
Original Mortgage
$299,250
Interest Rate
3.92%
Mortgage Type
New Conventional
Source: Public Records

Home Values in the Area

Source: Public Records

Average Home Value in this Area


Source: Public Records

Agents Specializing in South Scottsdale, AZ

See All Agents

Purchase History

We collect this data history from publicly available records. To have your information removed, we recommend requesting removal directly through your county’s website.

Date Buyer Sale Price Title Company
$323,400 Fidelity National Title Agen
Source: Public Records

Mortgage History

We collect this data history from publicly available records. To have your information removed, we recommend requesting removal directly through your county’s website.

Date Status Borrower Loan Amount
Open $290,245
Previous Owner Jesus Camille Agosto De $299,250
Source: Public Records

Property History

We collect this data history from publicly available records. To have your information removed, we recommend requesting removal directly through your county’s website.

Date Event Price List to Sale Price per Sq Ft
08/25/2017 08/25/17 Sold $315,000 -2.6% $390 / Sq Ft
06/02/2017 06/02/17 Pending -- -- --
04/09/2017 04/09/17 For Sale $323,400 -- $400 / Sq Ft
Source: Arizona Regional Multiple Listing Service (ARMLS)

Tax History

We collect this data history from publicly available records. To have your information removed, we recommend requesting removal directly through your county’s website.

Year Tax Paid Tax Assessment Tax Assessment Total Assessment is a certain percentage of the fair market value that is determined by local assessors to be the total taxable value of land and additions on the property. Land Improvement
2025 $1,990 $29,863
2024 $1,666 $28,441
2023 $1,666 $32,380 $6,470 $25,910
2022 $1,586 $32,210 $6,440 $25,770
2021 $1,721 $31,630 $6,320 $25,310
2020 $1,705 $28,970 $5,790 $23,180
2019 $1,653 $26,750 $5,350 $21,400
2018 $1,616 $27,060 $5,410 $21,650
2017 $1,786 $26,950 $5,390 $21,560
Source: Public Records

Agents Affiliated with this Home

  • Section Image
  • Section Image
  • Section Image
See All Agents

Map

Source: Arizona Regional Multiple Listing Service (ARMLS)

MLS Number: 5588228

Arizona Regional Multiple Listing Service (ARMLS)

APN: 130-21-081

Your Personal Tour Guide

Ask me questions while you tour the home.