NOT LISTED FOR SALE
2 Beds
2.5 Baths
1,625 Sq Ft
1,742 Sq Ft Lot

Sale Details

Date Sold: December 6, 2019

Last sale price $527,400 $325 Per Sq Ft

312 Days on Market

Highlights

  • Fitness Center
  • Clubhouse
  • Wood Flooring
  • Pima Elementary School Rated A-
  • Contemporary Architecture
  • 1 Fireplace

About This Home

As of December 2019

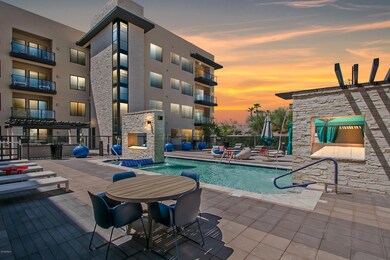
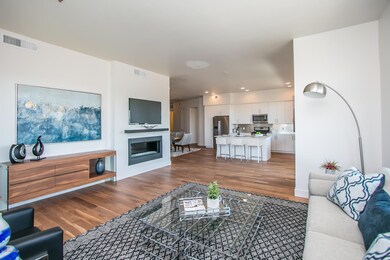
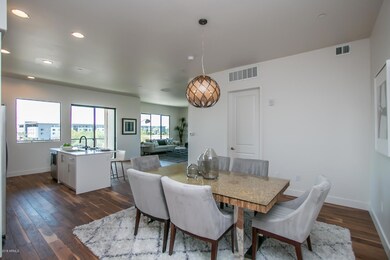
Inspire, ideally located in the heart of Old Town Scottsdale, where sleek contemporary meets modern luxury. This stunning 2 bedroom, den, offers views to Papago. Light and bright, this corner residence features open concept floorplan, oversized windows and 10 ft ceilings. The perfect balance of finishes with hardwood floors, white shaker cabinets, white qaurtz countertops, and sleek gas fireplace. Gated with underground parking and elevator access to all floors. this 4 story midrise offers the best in resort like amenities, with pool, spa, fire features, grills, fitness center and lounge. Just a stroll to all the best of shopping, and restaurants, that Old Town Scottsdale has to offer. Minutes from Sky Harbor Airport and walkable to spring training games.

Last Agent to Sell the Property

Marilyn Cavanaugh

Apex Residential License #SA551199000 Listed on: 12/03/2018

Co-Listed By

James Cavanaugh

Apex Residential License #SA630963000

Last Buyer's Agent

Greg Kilroy

Keller Williams Realty Sonoran Living License #BR545652000

Keller Williams Realty Sonoran Living
Create a Home Valuation Report for This Property
The Home Valuation Report is an in-depth analysis detailing your home's value as well as a comparison with similar homes in the area

Property Details

Home Type

  • Condominium

Est. Annual Taxes

  • $2,018

Year Built

  • Built in 2017

Lot Details

  • End Unit
  • 1 Common Wall
  • Desert faces the front and back of the property

HOA Fees

  • $387 Monthly HOA Fees

Parking

  • 2 Car Garage
  • Community Parking Structure

Home Design

  • Home to be built
  • Contemporary Architecture
  • Wood Frame Construction
  • Stone Exterior Construction
  • Stucco
  • Stone

Interior Spaces

  • 1,625 Sq Ft Home
  • 4-Story Property
  • Ceiling height of 9 feet or more
  • 1 Fireplace
  • Double Pane Windows
  • ENERGY STAR Qualified Windows
  • Great Room
  • Formal Dining Room
  • Washer Hookup

Kitchen

  • Eat-In Kitchen
  • Gas Oven
  • Gas Range
  • Built-In Microwave
  • Dishwasher
  • Kitchen Island
  • Disposal

Flooring

  • Wood
  • Carpet
  • Tile

Bedrooms and Bathrooms

  • 2 Bedrooms
  • Split Bedroom Floorplan
  • Walk-In Closet
  • Primary Bathroom is a Full Bathroom
  • Double Vanity

Accessible Home Design

  • No Interior Steps
  • Stepless Entry

Outdoor Features

  • Poolside Lot

Schools

  • Navajo Elementary School
  • Mohave Middle School
  • Saguaro High School

Utilities

  • Central Air
  • Heating Available
  • Cable TV Available

Listing and Financial Details

  • Tax Lot 3010
  • Assessor Parcel Number 130-21-114

Community Details

Overview

  • Association fees include maintenance exterior, roof repair, roof replacement, insurance, water, sewer, trash, gas, ground maintenance
  • City Property Mngmt Association
  • High-Rise Community
  • Built by Deco Communities
  • Inspire Subdivision

Amenities

  • Community Media Room

Recreation

Property Details

Home Type

Condominium

Est. Annual Taxes

$2,018

Year Built

Built in 2017

Lot Details

1,742 Sq Ft Lot

HOA Fees

$387 per month

Parking

2

Listing Details

  • Cross Street: Scottsdale Rd and Earll Dr
  • Property Type: Residential
  • Ownership: Condominium
  • Recreation Center Fee 2: N
  • Recreation Center Fee: N
  • Total Monthly Fee Equivalent: 386.66
  • Separate Den Office Sep Den Office: Y
  • Year Built: 2017
  • Tax Year: 3252
  • Property Sub Type: Apartment
  • Horses: No
  • Lot Size Acres: 0.04
  • Co List Office Mls Id: agen01
  • Co List Office Phone: 480-878-3000
  • Subdivision Name: INSPIRE
  • Architectural Style: Contemporary
  • New Construction: No
  • Property Attached Yn: No
  • General Property Description:PriceSqFt: 324.55
  • Const - Finish:Const - Finish: Painted, Stucco, Stone
  • Cooling:Cooling: Central Air
  • Landscaping:Landscaping: Desert Front, Desert Back
  • Other Rooms:Other Rooms: Great Room
  • Technology:Technology: Cable TV Avail
  • Building Style:Building Style: High Rise
  • Special Features: None

Interior Features

  • Flooring: Carpet, Tile, Wood
  • Basement YN: No
  • Spa Features: None
  • Appliances: Dishwasher, Disposal, Refrigerator, Microwave, Gas Oven, Gas Range
  • Accessibility Features: Zero-Grade Entry
  • Full Bathrooms: 2
  • Half Bathrooms: 1
  • Total Bedrooms: 2
  • Fireplaces: 1
  • Fireplace: Yes
  • Interior Amenities: Full Bth Master Bdrm, Double Vanity, Eat-in Kitchen, Kitchen Island, 9+ Flat Ceilings, No Interior Steps
  • Living Area: 1625.0
  • Stories: 4
  • Window Features: ENERGY STAR Qualified Windows, Dual Pane
  • Additional Bedroom:Additional Bedroom: Other Bedroom Split, Master Bedroom Walk-in Closet, Other Bedroom Walk-in Closet
  • Dining Area:Dining Area: Formal, Eat-in Kitchen
  • Interior Features:Interior Features: 9+ Flat Ceilings, No Interior Steps
  • Kitchen Features:Kitchen Features: Dishwasher, Disposal, Refrigerator, Kitchen Island, Built-in Microwave, Gas Oven, Gas Range
  • Laundry:Laundry: Washer Hookup
  • Master Bathroom:Master Bathroom: Full Bth Master Bdrm, Double Vanity
  • Master Bedroom:Master Bedroom: Split
  • Window Features:Window Features: ENERGY STAR Qualified Windows, Dual Pane

Exterior Features

  • Fencing: Other, See Remarks
  • Exterior Features: Balcony
  • Lot Features: Desert Front, Desert Back
  • Pool Private: No
  • Disclosures: Seller Discl Avail, Agency Discl Req
  • Common Walls: All on One Level, 1 Common Wall, End Unit, Poolside, Courtyard Facing
  • Construction Type: Wood Frame, Painted, Stucco, Stone
  • Property Condition: To Be Built
  • Roof: Other
  • General Property Description:Community Pool YN2: Yes
  • General Property Description:Private Pool YN2: No
  • Community Pool Features:Community Pool Features: Heated

Garage/Parking

  • Total Covered Spaces: 2.0
  • Parking Features: Community Structure
  • Attached Garage: No
  • Garage Spaces: 2.0

Utilities

  • Cooling: Central Air
  • Heating: Electric
  • Laundry Features: Washer Hookup
  • Cooling Y N: Yes
  • Heating Yn: Yes
  • Water Source: Public
  • Utilities:Utilities: SRP, SW Gas

Condo/Co-op/Association

  • Community Features: Gated, Clubhouse, Community Media Room, Fitness Center
  • Association Fee: 386.66
  • Association Fee Frequency: Monthly
  • Association Name: City Property Mngmt
  • Phone: TBD
  • Association: Yes

Association/Amenities

  • Association Fees:HOA Transfer Fee2: 100.0
  • Association Fees:PAD Fee YN2: N
  • Association Fees:Cap ImprovementImpact Fee _percent_: $
  • Association Fees:Cap ImprovementImpact Fee 2 _percent_: $

Fee Information

  • Association Fee Includes: Maintenance Exterior, Roof Repair, Roof Replacement, Insurance, Water, Sewer, Trash, Gas, Maintenance Grounds

Schools

  • Elementary School: Navajo Elementary School
  • High School: Saguaro High School
  • Junior High Dist: Scottsdale Unified District
  • Middle Or Junior School: Mohave Middle School

Lot Info

  • Land Lease: No
  • Lot Size Sq Ft: 1625.0
  • Parcel #: 130-21-114

Building Info

  • Builder Name: Deco Communities

Tax Info

  • Tax Annual Amount: 2018.0
  • Tax Lot: 3010

Home Values in the Area

Source: Public Records

Average Home Value in this Area


Source: Public Records

Agents Specializing in South Scottsdale, AZ

See All Agents

Property History

We collect this data history from publicly available records. To have your information removed, we recommend requesting removal directly through your county’s website.

Date Event Price List to Sale Price per Sq Ft
12/06/2019 12/06/19 Sold $527,400 0.0% $325 / Sq Ft
12/03/2018 12/03/18 For Sale $527,400 -- $325 / Sq Ft
Source: Arizona Regional Multiple Listing Service (ARMLS)

Agents Affiliated with this Home

  • Section Image
  • Section Image
  • Section Image
See All Agents

Map

Source: Arizona Regional Multiple Listing Service (ARMLS)

MLS Number: 5853391

Arizona Regional Multiple Listing Service (ARMLS)
Your Personal Tour Guide

Ask me questions while you tour the home.