NOT LISTED FOR SALE

Estimated Value: $678,697

4 Beds
2.5 Baths
2,900 Sq Ft
$234/Sq Ft Est. Value

Sale Details

Date Sold: March 27, 2020

Last sale price $520,000 $179 Per Sq Ft

Est. 31% increase in value since last sale

Current estimated payment $4,798 / mo

4 Days on Market

Highlights

  • Fitness Center
  • Eat-In Gourmet Kitchen
  • Clubhouse
  • Active Adult
  • Colonial Architecture
  • Deck

About This Home

As of March 2020

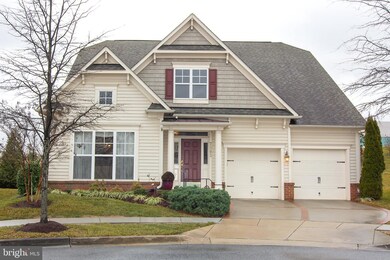
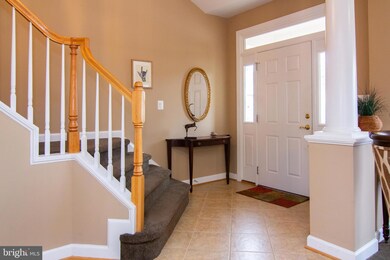
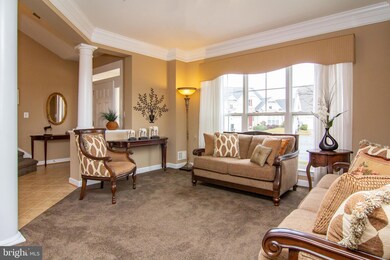

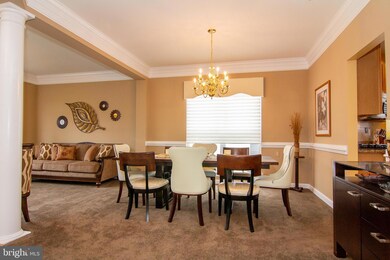
*******RARE ******* LARGEST SINGLE FAMILY MODEL (THOREAU) THAT IS PERFECTLY PRICE TO SELL ! THESE OWNERS TOOK EXCEPTIONAL CARE OF THIS APPROX 2900 SQ FT HOME & THEIR ELECTRIC BILL IS UNREAL INEXPENSIVE DUE TO THE "PAID FOR" SOLAR PANELS ON THE ROOF! LOCATED IN THE RESORT OF CENTRAL PARKE @ VICTORIA FALLS , THIS HOME HAS ALL YOU WANT/NEED FOR A COMFORTABLE LIVING IN A LOGISTICALLY CONVENIENT RESORT COMMUNITY. HOME FEATURES 4 FULL BEDROOMS ( ONE IS USED PRESENTLY AS AN OFFICE ) ; 2 FULL BATHS & ONE POWER ROOM . ALL YOU NEED IS ON THE FIRST LEVEL : LIVING ROOM, DINING ROOM, GOURMET KITCHEN, WITH ISLAND & ALL STAINLESS STEEL APPLIANCES, VAULTED CEILINGS IN THE FAMILY ROOM FEATURES LOTS OF LIGHT FROM THE CEILING TO FLOOR WINDOWS & A DELIGHTFUL GAS FIREPLACE TOO! THE LARGE MASTER BEDROOM FEATURES WINDOWS THAT VIEW LOT OF GREEN & 2 WONDERFUL WALK IN CLOSETS TOO.. THE REAR OF THIS STUNNING HOME BACKS TO THE WALKING TRAILS IN THE COMMUNITY . OWNERS NEED TO MOVE ON IN THEIR LIFE , BUT, WILL MISS THE OPENNESS OF THE KITCHEN TO THE FAMILY ROOM & THE CLOSE PROXIMITY TO THE RESORT'S MAIL PAVILION ( WHERE THE HOA GENERAL MANAGER, CHRIS / HOA PROPERTY MANAGER, DERIK, HAVE THEIR OFFICES ) . VICTORIA FALLS HAS A FULL TIME STAFF TO PLAN EVENTS MORE THAN THE 55+ RESIDENT EVER NEEDS ..IF YOU ARE LOOKING FOR A CAREFREE LIFE , THIS IS IT!!!!!!!!AS FAR AS THE RESORT : IT IS EXCEPTIONALLY RUN, WHERE THE SINGLE FAMILY HOME OWNER HAS THEIR LAWN MOWED WHEN NEEDED , FLOWERS & MULCH IN THE COMMUNITY CHANGED 2 TIMES/ YR., GUTTERS CLEANED IN THE FALL & YOUR SHRUBS TRIMMED PER YOUR REQUEST. THE RESORT FEATURES NUMEROUS ACTIVITIES -- TOO MANY TO MENTION HERE ; THERE IS AN INDOOR & AN OUTDOOR POOL, SAUNA, HOT TUB, LIBRARY ROOM, 2 GAME ROOMS, BILLIARD ROOM, & LARGE BALL ROOM TOO! AND, DO NOT MISS THE FRIDAY NIGHT GRILL PARTY, WHERE NEIGHBORS MEET TO EAT & SOCIALIZE! THIS IS TRULY A 55 PLUS PARADISE, WITH 3 PONDS IN THE RESORT, TENNIS COURTS, MANY GAZEBOS, A 2,5 WALKING/BIKE TRAIL, SPECTACULAR CLUBHOUSE, MAIL PAVILION, & EVEN A HERON TO VIEW NATURE AT IT'S BEST. THERE ARE MANY ACTIVITIES, AS VICTORIA FALLS HAS A FULL TIME LIFESTYLE DIRECTOR, MANY STAFF MEMBERS & THE HOA GENERAL MANAGER, CHRIS & PROPERTY MANAGER, DERIK, IS AVAILABLE DURING NORMAL WORKING HOURS, AS WELL. LOGISTICALLY, THIS RESORT IS EXCEPTIONAL , AS ROUTE I - 95 IS ONLY A MILE AWAY, & ROUTES 1 , 198, 200, 29 & THE BALTIMORE/ WASHINGTON PARKWAY ARE ALL WITHIN A FEW MILES. THE MARC TRAIN IS ABOUT 3 MILES AWAY FOR YOUR EASY PUBLIC TRANSPORTATION TOO! A SHORT 30 MILES FROM ANNAPOLIS & ONLY A 2.5 HOUR DRIVE TO OCEAN CITY TOO. THIS IS TOO GREAT OF AN OPPORTUNITY TO MISS! PLEASE VIEW, ATTEND THE OPEN HOUSE & EXPERIENCE THIS RARE FIND IN THIS EXCEPTIONAL LOCATION FOR THAT 55 PLUS BUYER.. THANK YOU IN ADVANCE !

Last Agent to Sell the Property

Justine Pompei

(410) 730-6100 home4happiness@gmail.com RE/MAX Realty Group License #35039 Listed on: 02/14/2020

RE/MAX Realty Group

Last Buyer's Agent

Linda Schade

(240) 497-1700 linda.schade@lnf.com Long & Foster Real Estate, Inc.

Long & Foster Real Estate, Inc.
Create a Home Valuation Report for This Property
The Home Valuation Report is an in-depth analysis detailing your home's value as well as a comparison with similar homes in the area

Home Details

Home Type

  • Single Family

Est. Annual Taxes

  • $8,296

Year Built

  • Built in 2010

Lot Details

  • 8,821 Sq Ft Lot
  • Backs To Open Common Area
  • Cul-De-Sac
  • North Facing Home
  • Landscaped
  • Sprinkler System
  • Property is in very good condition
  • Property is zoned I3

HOA Fees

  • $245 Monthly HOA Fees

Parking

  • 2 Car Attached Garage
  • 2 Open Parking Spaces
  • Front Facing Garage
  • Garage Door Opener

Home Design

  • Colonial Architecture
  • Slab Foundation
  • Frame Construction
  • Blown-In Insulation
  • Shingle Roof
  • Asphalt Roof
  • Vinyl Siding

Interior Spaces

  • 2,900 Sq Ft Home
  • Property has 2 Levels
  • Traditional Floor Plan
  • Chair Railings
  • Crown Molding
  • Tray Ceiling
  • Vaulted Ceiling
  • Recessed Lighting
  • Fireplace Mantel
  • Gas Fireplace
  • Double Pane Windows
  • ENERGY STAR Qualified Windows
  • Insulated Windows
  • Window Treatments
  • Family Room Off Kitchen
  • Combination Dining and Living Room
  • Garden Views
  • Attic

Kitchen

  • Eat-In Gourmet Kitchen
  • Gas Oven or Range
  • Self-Cleaning Oven
  • Stove
  • Built-In Microwave
  • ENERGY STAR Qualified Refrigerator
  • Ice Maker
  • ENERGY STAR Qualified Dishwasher
  • Stainless Steel Appliances
  • Kitchen Island
  • Upgraded Countertops
  • Disposal

Flooring

  • Carpet
  • Ceramic Tile

Bedrooms and Bathrooms

  • En-Suite Bathroom
  • Walk-In Closet
  • Soaking Tub
  • Walk-in Shower

Laundry

  • Laundry in unit
  • Electric Dryer
  • ENERGY STAR Qualified Washer

Home Security

  • Carbon Monoxide Detectors
  • Flood Lights

Accessible Home Design

  • Doors swing in
  • Doors with lever handles
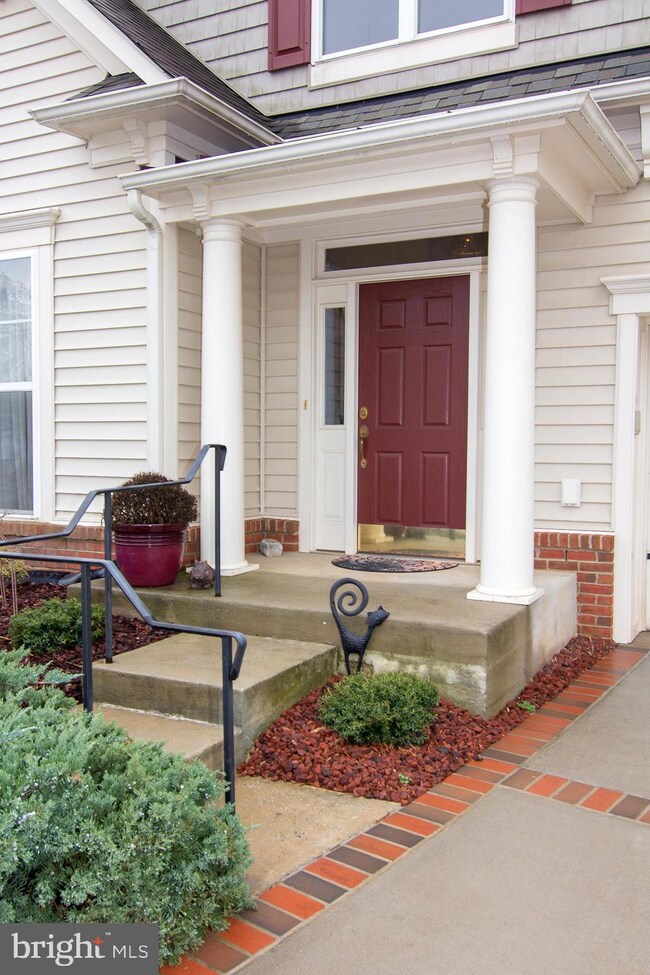
  • Level Entry For Accessibility
  • Low Pile Carpeting

Eco-Friendly Details

  • Cooling system powered by solar not connected to the grid

Outdoor Features

  • Deck
  • Awning

Utilities

  • Central Heating and Cooling System
  • Heating System Uses Natural Gas
  • Vented Exhaust Fan
  • 110 Volts
  • High-Efficiency Water Heater
  • Phone Connected
  • Cable TV Available

Listing and Financial Details

  • Home warranty included in the sale of the property
  • Tax Lot 76
  • Assessor Parcel Number 17103452257

Community Details

Overview

  • Active Adult
  • Association fees include all ground fee, common area maintenance, lawn care front, lawn care rear, lawn care side, lawn maintenance, management, pool(s), recreation facility, reserve funds, road maintenance, snow removal
  • Active Adult | Residents must be 55 or older
  • Victoria Falls HOA, Phone Number (410) 813-2505
  • Built by MICHAEL HARRIS DEVELOPMENT
  • Victoria Falls Subdivision, Thoreau Floorplan
  • Property Manager

Amenities

  • Fax or Copying Available
  • Picnic Area
  • Common Area
  • Sauna
  • Clubhouse
  • Game Room
  • Billiard Room
  • Community Center
  • Meeting Room
  • Party Room
  • Community Library

Recreation

  • Tennis Courts
  • Fitness Center
  • Community Indoor Pool
  • Heated Community Pool
  • Lap or Exercise Community Pool
  • Community Spa
  • Jogging Path
  • Bike Trail

Home Details

Home Type

Single Family

Est. Annual Taxes

$8,296

Year Built

Built in 2010

Lot Details

8,821 Sq Ft Lot

HOA Fees

$245 per month

Parking

2

Listing Details

  • Property Type: Residential
  • Structure Type: Detached
  • Architectural Style: Colonial, Loft With Bedrooms
  • Accessibility Features: Doors - Swing In, Doors - Lever Handle(s), Level Entry - Main, Low Pile Carpeting
  • Ownership: Fee Simple
  • Historic: No
  • Home Warranty: Yes
  • Inclusions: Solar Panels , Awning Over Deck
  • New Construction: No
  • Story List: Main, Upper 1
  • Expected On Market: 2020-02-14
  • Federal Flood Zone: No
  • Year Built: 2010
  • Special Features: None
  • Property Sub Type: Detached

Interior Features

  • Appliances: Built-In Microwave, Dishwasher, Disposal, Dryer, Dryer - Electric, Energy Efficient Appliances, Energy Star Clothes Washer, Energy Star Dishwasher, Exhaust Fan, Energy Star Refrigerator, Icemaker, Microwave, Oven - Self Cleaning, Oven - Single, Oven/Range - Gas, Stainless Steel Appliances, Refrigerator, Stove, Washer, Water Heater - High-Efficiency, Water Heater
  • Flooring Type: Ceramic Tile, Carpet
  • Interior Amenities: Attic, Carpet, Chair Railings, Combination Dining/Living, Crown Moldings, Entry Level Bedroom, Family Room Off Kitchen, Floor Plan - Traditional, Kitchen - Gourmet, Kitchen - Island, Kitchen - Table Space, Primary Bath(s), Recessed Lighting, Soaking Tub, Sprinkler System, Stall Shower, Upgraded Countertops, Walk-In Closet(s), Window Treatments
  • Window Features: Double Pane, Energy Star Qualified, Insulated
  • Fireplace Features: Gas/Propane, Mantel(s)
  • Fireplaces Count: 1
  • Fireplace: Yes
  • Wall Ceiling Types: 9'+ Ceilings, Dry Wall, Tray Ceilings, Vaulted Ceilings
  • Foundation Details: Slab
  • Levels Count: 2
  • Room List: Living Room, Dining Room, Primary Bedroom, Bedroom 2, Bedroom 3, Kitchen, Family Room, Bedroom 1, Bathroom 1, Bathroom 3, Primary Bathroom
  • Basement: No
  • Laundry Type: Washer In Unit
  • Total Sq Ft: 2900
  • Living Area Sq Ft: 2900
  • Price Per Sq Ft: 179.31
  • Above Grade Finished Sq Ft: 2900
  • Above Grade Finished Area Units: Square Feet

Beds/Baths

  • Bedrooms: 4
  • Main Level Bedrooms: 2
  • Total Bathrooms: 3
  • Full Bathrooms: 2
  • Half Bathrooms: 1
  • Main Level Bathrooms: 2.00
  • Upper Level Bathrooms: 1
  • Upper Level Bathrooms: 1.00
  • Main Level Full Bathrooms: 1
  • Main Level Half Bathrooms: 1

Exterior Features

  • Other Structures: Above Grade, Below Grade
  • Construction Materials: Blown-In Insulation, Frame, Vinyl Siding
  • Exterior Features: Awning(s), Flood Lights, Sidewalks
  • Road Surface Type: Black Top
  • Roof: Asphalt, Shingle
  • View: Garden/Lawn
  • Water Access: No
  • Waterfront: No
  • Water Oriented: No
  • Pool: Yes - Community
  • Tidal Water: No
  • Water View: No

Garage/Parking

  • Garage Spaces: 2.00
  • Garage: Yes
  • Open Parking Spaces Count: 2
  • Garage Features: Garage - Front Entry, Garage Door Opener
  • Attached Garage Spaces: 2
  • Total Garage And Parking Spaces: 2
  • Type Of Parking: Attached Garage

Utilities

  • Refuse: 357.00
  • Central Air Conditioning: Yes
  • Cooling Fuel: Electric
  • Cooling Type: Central A/C, Solar Off Grid
  • Previous Twelve Months Electric Expense: 144.00
  • Electric Service: 110 Volts
  • Gas Avg Month: 176.42
  • Gas Prev12 Months: 2117.00
  • Heating Fuel: Natural Gas
  • Heating Type: Central
  • Heating: Yes
  • Security: Carbon Monoxide Detector(s)
  • Sewer/Septic System: Public Sewer
  • Utilities: Cable Tv Available, Electric Available, Natural Gas Available, Phone Available, Phone Connected
  • Water Previous Twelve Months: 360.00
  • Water Source: Public

Condo/Co-op/Association

  • HOA Fees: 245.00
  • HOA Fee Frequency: Monthly
  • Condo Co-Op Association: No
  • HOA Condo Co-Op Amenities: Bike Trail, Billiard Room, Club House, Common Grounds, Community Center, Exercise Room, Fax/Copying, Fitness Center, Game Room, Hot Tub, Jog/Walk Path, Library, Meeting Room, Party Room, Picnic Area, Pool - Outdoor, Pool - Indoor, Retirement Community, Sauna, Swimming Pool, Tennis Courts
  • HOA Condo Co-Op Fee Includes: All Ground Fee, Common Area Maintenance, Lawn Care Front, Lawn Care Rear, Lawn Care Side, Lawn Maintenance, Management, Pool(s), Recreation Facility, Reserve Funds, Road Maintenance, Snow Removal
  • HOA Name: VICTORIA FALLS
  • HOA Phone: (410) 813-2505
  • HOA: Yes
  • Senior Community Age Requirement: 55
  • Senior Community: Yes
  • Community Pool Features: Heated, In Ground, Lap/Exercise, Indoor

Schools

  • School District Source: Listing Agent

Green Features

  • Clean Green Assessed: No

Lot Info

  • Horses: No
  • Improvement Assessed Value: 363500.00
  • Land Assessed Value: 100400.00
  • Lot Features: Backs - Open Common Area, Cul-De-Sac, Landscaping
  • Lot Size Acres: 0.20
  • Lot Dimensions: 8821
  • Lot Size Units: Square Feet
  • Lot Sq Ft: 8821.00
  • Outdoor Living Structures: Deck(s)
  • Property Condition: Very Good
  • Soil Types: Clay
  • Zoning: I3
  • In City Limits: No

Building Info

  • Builder Name: MICHAEL HARRIS DEVELOPMENT

Rental Info

  • Ground Rent Exists: No
  • Pets: No Pet Restrictions
  • Pets Allowed: Yes
  • Vacation Rental: No
  • Property Manager: Yes

Tax Info

  • Assessor Parcel Number: 14722668
  • Tax Annual Amount: 8296.00
  • Assessor Parcel Number: 17103452257
  • Tax Lot: 76
  • Tax Page Number: 65
  • County Tax Payment Frequency: Annually
  • Tax Year: 2019

MLS Schools

  • School District Name: PRINCE GEORGE'S COUNTY PUBLIC SCHOOLS

Ownership History

We collect this data history from publicly available records. To have your information removed, we recommend requesting removal directly through your county’s website.

Date Name Owned For Owner Type

Purchase Details

Listed on
Feb 14, 2020
Closed on
Mar 27, 2020
Sold by
Bought by
Seller's Agent
Justine Pompei
RE/MAX Realty Group
Buyer's Agent
Linda Schade
Long & Foster Real Estate, Inc.
List Price
$520,000
Sold Price
$520,000
Current Estimated Value
$678,697

Home Financials for this Owner

Home Financials are based on the most recent Mortgage that was taken out on this home.
Estimated Appreciation
$158,697
Avg. Annual Appreciation
4.26%
Original Mortgage
$468,000
Outstanding Balance
$407,230
Interest Rate
3.6%
Mortgage Type
New Conventional
Estimated Equity
$271,467

Purchase Details

Closed on
Aug 19, 2019
Sold by
Bought by
Source: Public Records

Home Values in the Area

Source: Public Records

Average Home Value in this Area


Source: Public Records

Agents Specializing in Konterra, MD

See All Agents

Purchase History

We collect this data history from publicly available records. To have your information removed, we recommend requesting removal directly through your county’s website.

Date Buyer Sale Price Title Company
$520,000 Sage Title Group Llc
-- None Available
Source: Public Records

Mortgage History

We collect this data history from publicly available records. To have your information removed, we recommend requesting removal directly through your county’s website.

Date Status Borrower Loan Amount
Open $468,000
Previous Owner $300,000
Previous Owner $329,550
Source: Public Records

Property History

We collect this data history from publicly available records. To have your information removed, we recommend requesting removal directly through your county’s website.

Date Event Price List to Sale Price per Sq Ft
03/27/2020 03/27/20 Sold $520,000 0.0% $179 / Sq Ft
02/19/2020 02/19/20 Pending -- -- --
02/14/2020 02/14/20 For Sale $520,000 -- $179 / Sq Ft
Source: Bright MLS

Tax History

We collect this data history from publicly available records. To have your information removed, we recommend requesting removal directly through your county’s website.

Year Tax Paid Tax Assessment Tax Assessment Total Assessment is a certain percentage of the fair market value that is determined by local assessors to be the total taxable value of land and additions on the property. Land Improvement
2025 $9,858 $555,600 $160,900 $394,700
2024 $9,858 $528,700
2023 $9,577 $501,800 $0 $0
2022 $9,275 $474,900 $125,900 $349,000
2021 $9,196 $471,233 $0 $0
2020 $9,049 $467,567 $0 $0
2019 $6,643 $463,900 $100,400 $363,500
2018 $7,506 $441,733 $0 $0
2017 $7,216 $419,567 $0 $0
2016 -- $397,400 $0 $0
2015 $6,454 $370,200 $0 $0
2014 $6,454 $343,000 $0 $0
Source: Public Records

Agents Affiliated with this Home

  • Section Image
  • Section Image
See All Agents

Map

Source: Bright MLS

MLS Number: MDPG558212

Bright MLS

APN: 10-3452257

Your Personal Tour Guide

Ask me questions while you tour the home.