NOT LISTED FOR SALE

Estimated Value: $1,563,489

4 Beds
3 Baths
3,916 Sq Ft
$399/Sq Ft Est. Value

Sale Details

Date Sold: August 3, 2018

Last sale price $3,500 $1 Per Sq Ft

Est. 44,571% increase in value since last sale

Current estimated payment $9,812 / mo

116 Days on Market

Highlights

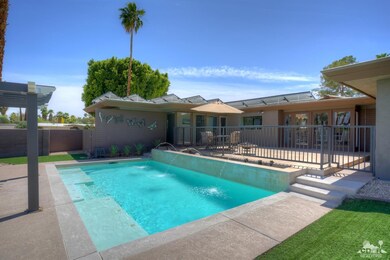
  • Heated In Ground Pool
  • Panoramic View
  • Deck
  • Primary Bedroom Suite
  • Updated Kitchen
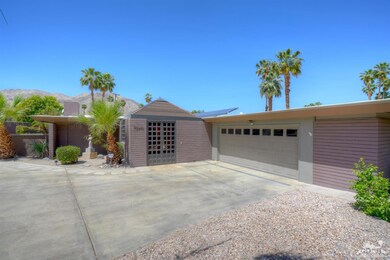
  • Contemporary Architecture

About This Home

As of August 2018

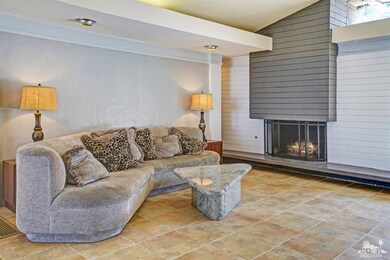
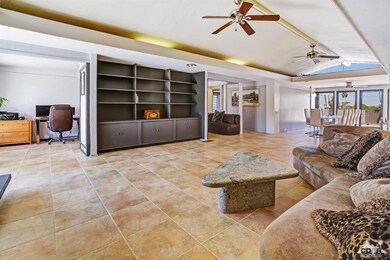
Fabulous South Palm Desert Location just blocks from El Paseo shopping, dining and more! This Contemporary home is 3,916 square feet with 4 bedrooms, 3 bathrooms, and sits on nearly 1/2 an acre. The gourmet kitchen has recently been expanded and completely remodeled with all new counters, cabinets, flooring, lighting, and appliances! The master bedroom suite has a large retreat that can be used as an office, sitting area, gym, etc. The spacious backyard has been redesigned with a separate court area, private pool, and oversized spa. There is a SunPower solar panel system for reduced energy costs, and artificial turf and a putting green for water efficiency. This is an amazing property in one of the most sought after neighborhoods in South Palm Desert.

Last Agent to Sell the Property

Keith Blomgren

Bennion Deville Homes License #01269231 Listed on: 04/09/2018

Bennion Deville Homes

Co-Listed By

Bruce Blomgren

Bennion Deville Homes License #00541471

Last Buyer's Agent

Shawna Beamer

Baxley Properties Inc

Home Details

Home Type

  • Single Family

Year Built

  • Built in 1968

Lot Details

  • 20,038 Sq Ft Lot
  • Block Wall Fence
  • Landscaped
  • Paved or Partially Paved Lot
  • Private Yard
  • Back and Front Yard

Home Design

  • Contemporary Architecture
  • Stucco Exterior

Interior Spaces

  • 3,916 Sq Ft Home
  • 1-Story Property
  • Built-In Features
  • Ceiling Fan
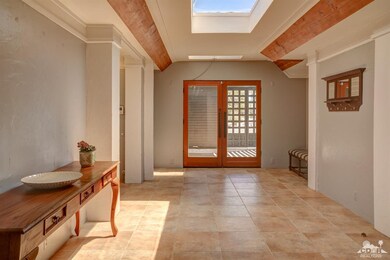
  • Skylights
  • Brick Fireplace
  • Double Pane Windows
  • Shutters
  • Drapes & Rods
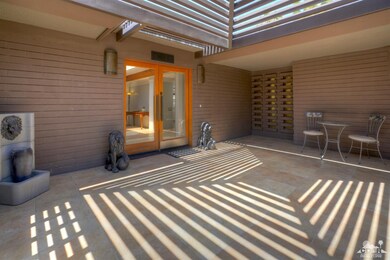
  • French Doors
  • Entrance Foyer
  • Family Room with Fireplace
  • Formal Dining Room
  • Panoramic Views
  • Laundry Room

Kitchen

  • Updated Kitchen
  • Breakfast Bar
  • Electric Cooktop
  • Range Hood
  • Recirculated Exhaust Fan
  • Warming Drawer
  • Microwave
  • Freezer
  • Ice Maker
  • Dishwasher
  • Kitchen Island
  • Marble Countertops
  • Disposal

Flooring

  • Carpet
  • Tile

Bedrooms and Bathrooms

  • 4 Bedrooms
  • Primary Bedroom Suite
  • Walk-In Closet
  • 3 Full Bathrooms
  • Double Vanity

Parking

  • 2 Car Detached Garage
  • Oversized Parking
  • Driveway

Pool

  • Heated In Ground Pool
  • Heated Spa
  • In Ground Spa
  • Outdoor Shower

Outdoor Features

  • Deck
  • Water Fountains
  • Wrap Around Porch

Utilities

  • Forced Air Heating and Cooling System
  • Evaporated cooling system
  • Cooling System Mounted To A Wall/Window
  • Heating System Uses Natural Gas
  • Property is located within a water district
  • Gas Water Heater

Additional Features

  • Energy-Efficient Construction
  • Ground Level

Listing and Financial Details

  • Assessor Parcel Number 628092009

Home Details

Home Type

Single Family

Year Built

Built in 1968

Lot Details

0.46 Acres

Listing Details

  • Property Type: Residential
  • Property Sub Type: Single Family Residence
  • Property Attached/Detached: No
  • Levels: One
  • Builders Tract Code: NA323
  • Building Number Of Stories: 1
  • Building Style: Contemporary
  • Entry Location: Foyer, Ground Level - No Steps
  • List Price per Sq Ft: 191.50
  • Lp Sp Ratio: 0.0047
  • View Type: Panoramic
  • Water District Name: CVWD
  • Year Built: 1968
  • Co Listing Member Address: 74-910 Highway 111, Indian Wells, CA 92210
  • Co Listing Office Address: 74-910 Highway 111, Indian Wells Main Office, Indian Wells, CA 92210
  • Co Listing Office Fax: (760) 773-3959
  • Listing I D: 218011126
  • Listing Member Address: 74-910 Highway 111, Indian Wells, CA 92210
  • Listing Office Address: 74-910 Highway 111, Indian Wells Main Office, Indian Wells, CA 92210
  • Listing Office Fax: (760) 773-3959
  • Selling Office Address: 73700 El Paseo, Palm Desert, CA 92260
  • Selling Office Fax: (760) 404-0154
  • Land Type: Fee
  • Subdivision: Not Applicable
  • Special Features: None

Interior Features

  • Appliances: Bar Ice Maker, Dishwasher, Disposal, Electric Cooktop, Exhaust Fan, Freezer, Microwave Oven, Refrigerator
  • Fireplace: Yes
  • Fireplace Location: Family Room
  • Interior Amenities: Built-In Features
  • Warming Oven Drawer: Yes
  • Range Hood: Yes
  • Fireplace Features: Brick
  • Flooring: Carpet, Tile
  • Bedroom Features: Master Suite, Walk In Closet
  • Total Bedrooms: 4
  • Bathroom Features: Double Vanity(s)
  • Total Bathrooms: 3.00
  • Full Bathrooms: 3
  • Eating Areas: Breakfast Counter/Bar, Formal Dining Room, Kitchen Island
  • Kitchen Features: Island, Marble Counters, Remodeled, Skylight(s)
  • Laundry: Laundry Area
  • Estimated Sq Ft: 3916.00
  • Windows Treatments: Double Pane Windows, Drapes, Shutters, Skylight(s)

Exterior Features

  • Construction: Stucco
  • Other Features: Energy Efficient
  • Other Structures: Outside Shower
  • Fencing: Block
  • Patio: Deck, Wrap Around
  • Pool: Yes
  • Pool Accessories: Fountain
  • Pool Construction: In Ground
  • Pool Description: Heated
  • Pool Location: Private
  • Spa Hot Tub: Yes
  • Spa Hot Tub Construction: In Ground
  • Spa Hot Tub Description: Heated - Gas, Private
  • View: Yes

Garage/Parking

  • Garage: Yes
  • Garage Description: Detached
  • Parking: Driveway, Oversized
  • Total Garage Spaces: 2.00
  • Total Parking Spaces: 2.00

Utilities

  • Cooling Type: Air Conditioning, Ceiling Fan(s), Central Air, Evaporative Cooling, Wall/Window Unit(s)
  • Heating: Forced Air
  • Heating Fuel: Natural Gas
  • Sewer: In, Connected and Paid
  • Water: Water District
  • Water Heater Feature: Gas

Lot Info

  • Assessor Parcel Number: 628092009
  • Lot Acres: 0.4600
  • Lot Description: Back Yard, Fenced, Front Yard, Landscaped, Street Paved, Yard
  • Lot Size: 20038.00

Rental Info

  • Will Consider Lease: Yes
  • Furnished: Unfurnished
  • Land Lease Type: Fee Simple

Tax Info

  • Mello Roos: Unknown

Multi Family

  • Total Fireplaces: 1

MLS Schools

  • School District: Desert Sands Unified

Ownership History

We collect this data history from publicly available records. To have your information removed, we recommend requesting removal directly through your county’s website.

Date Name Owned For Owner Type

Purchase Details

Closed on
Sep 29, 2020
Sold by
Bought by
Current Estimated Value
$1,563,489

Home Financials for this Owner

Home Financials are based on the most recent Mortgage that was taken out on this home.
Original Mortgage
$250,000
Outstanding Balance
$217,329
Interest Rate
2.8%
Mortgage Type
Credit Line Revolving
Estimated Equity
$1,296,586

Purchase Details

Closed on
Oct 21, 2019
Sold by
Bought by

Home Financials for this Owner

Home Financials are based on the most recent Mortgage that was taken out on this home.
Original Mortgage
$500,000
Interest Rate
3.75%
Mortgage Type
Commercial

Purchase Details

Closed on
Aug 23, 2011
Sold by
Bought by

Home Financials for this Owner

Home Financials are based on the most recent Mortgage that was taken out on this home.
Original Mortgage
$427,000
Interest Rate
4.43%
Mortgage Type
New Conventional

Purchase Details

Closed on
Nov 24, 2004
Sold by
Bought by

Home Financials for this Owner

Home Financials are based on the most recent Mortgage that was taken out on this home.
Original Mortgage
$500,000
Interest Rate
5.64%
Mortgage Type
Purchase Money Mortgage

Purchase Details

Closed on
Nov 17, 2004
Sold by
Bought by

Home Financials for this Owner

Home Financials are based on the most recent Mortgage that was taken out on this home.
Original Mortgage
$500,000
Interest Rate
5.64%
Mortgage Type
Purchase Money Mortgage

Purchase Details

Closed on
Mar 11, 2004
Sold by
Bought by

Purchase Details

Closed on
Jul 30, 2001
Sold by
Bought by

Home Financials for this Owner

Home Financials are based on the most recent Mortgage that was taken out on this home.
Original Mortgage
$310,500
Interest Rate
7%
Mortgage Type
Purchase Money Mortgage

Purchase Details

Closed on
Feb 23, 2000
Sold by
Bought by

Home Financials for this Owner

Home Financials are based on the most recent Mortgage that was taken out on this home.
Original Mortgage
$252,700
Interest Rate
8.25%
Mortgage Type
Purchase Money Mortgage
Source: Public Records
Create a Home Valuation Report for This Property
The Home Valuation Report is an in-depth analysis detailing your home's value as well as a comparison with similar homes in the area

Home Values in the Area

Source: Public Records

Average Home Value in this Area


Source: Public Records

Purchase History

We collect this data history from publicly available records. To have your information removed, we recommend requesting removal directly through your county’s website.

Date Buyer Sale Price Title Company
$1,051,500 First American Title Company
$735,000 Chicago Title Company
-- Old Republic Title Company
-- Chicago Title Co
$700,000 Chicago Title Co
-- --
$345,000 First American Title Co
$325,000 First American Title Co
Source: Public Records

Mortgage History

We collect this data history from publicly available records. To have your information removed, we recommend requesting removal directly through your county’s website.

Date Status Borrower Loan Amount
Open $250,000
Open $510,400
Previous Owner $500,000
Previous Owner $43,750
Previous Owner $156,558
Previous Owner $415,500
Previous Owner $417,000
Previous Owner $427,000
Previous Owner $500,000
Previous Owner $487,000
Previous Owner $385,000
Previous Owner $310,500
Previous Owner $252,700
Source: Public Records

Property History

We collect this data history from publicly available records. To have your information removed, we recommend requesting removal directly through your county’s website.

Date Event Price List to Sale Price per Sq Ft
08/03/2018 08/03/18 Sold $3,500 0.0% $1 / Sq Ft
08/02/2018 08/02/18 Rented $3,500 0.0% --
08/02/2018 08/02/18 Off Market $3,500 -- --
07/30/2018 07/30/18 For Rent $3,400 0.0% --
07/20/2018 07/20/18 Price Changed $749,900 -2.5% $191 / Sq Ft
07/10/2018 07/10/18 Price Changed $769,000 -1.3% $196 / Sq Ft
04/09/2018 04/09/18 For Sale $779,000 -- $199 / Sq Ft
Source: California Desert Association of REALTORS®

Tax History

We collect this data history from publicly available records. To have your information removed, we recommend requesting removal directly through your county’s website.

Year Tax Paid Tax Assessment Tax Assessment Total Assessment is a certain percentage of the fair market value that is determined by local assessors to be the total taxable value of land and additions on the property. Land Improvement
2026 $14,721 $1,160,937 $82,804 $1,078,133
2025 $14,721 $1,138,175 $81,181 $1,056,994
2023 $14,392 $1,093,980 $78,030 $1,015,950
2022 $13,717 $1,072,530 $76,500 $996,030
2021 $13,567 $1,051,500 $75,000 $976,500
2020 $9,475 $735,000 $75,000 $660,000
2019 $9,702 $754,000 $187,200 $566,800
2018 $9,263 $725,000 $180,000 $545,000
2017 $8,764 $684,000 $171,000 $513,000
2016 $8,371 $656,000 $164,000 $492,000
2015 $8,461 $652,000 $163,000 $489,000
2014 $7,522 $587,000 $147,000 $440,000
Source: Public Records

Agents Affiliated with this Home

  • Section Image
  • Section Image
See All Agents

Map

Source: California Desert Association of REALTORS®

MLS Number: 218011126

California Desert Association of REALTORS®

APN: 628-092-009

Your Personal Tour Guide

Ask me questions while you tour the home.