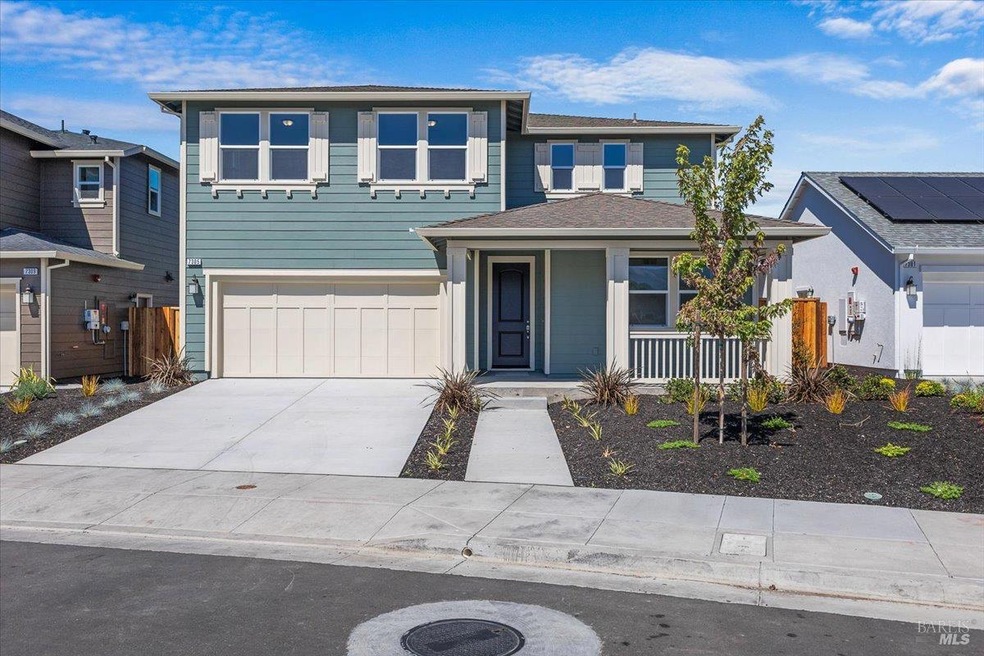
NOT LISTED FOR SALE
4 Beds
3.5 Baths
2,855 Sq Ft
5,344 Sq Ft Lot

Sale Details

Date Sold: November 3, 2025

Last sale price $1,023,922 $359 Per Sq Ft

47 Days on Market

Highlights

  • New Construction
  • Mountain View
  • Loft
  • Solar Power System
  • Main Floor Bedroom
  • Window or Skylight in Bathroom

About This Home

As of November 2025

Brand New & Move-In Ready! Welcome to the stunning Willow floor plan - a spacious 4 bedroom, 3.5 bath home offering modern comfort, energy efficiency, and unbeatable views of the majestic Sonoma Mountains. Thoughtfully designed with a full bedroom and bath on the main level, plus a versatile upstairs loft - perfect for a second living area, office, or playroom. This all-electric home features owned solar and is battery backup ready, delivering long-term energy savings and peace of mind. Beautifully staged, it's easy to envision life in this stylish, light-filled space. Located in a prime spot with easy access to all that wine country has to offer, this is a rare opportunity to own a brand new home without the wait! This is a new construction home. Other homes and plans available for purchase.

Last Agent to Sell the Property

Jessica Hickman Sanchez

Jessica Hickman Sanchez, Broke License #01777888 Listed on: 08/27/2025

Jessica Hickman Sanchez, Broke

Last Buyer's Agent

Shawn Lowe

W Real Estate License #01307375

Create a Home Valuation Report for This Property
The Home Valuation Report is an in-depth analysis detailing your home's value as well as a comparison with similar homes in the area

Home Details

Home Type

  • Single Family

Year Built

  • Built in 2025 | New Construction

Lot Details

  • 5,344 Sq Ft Lot
  • Wood Fence
  • Back Yard Fenced
  • Landscaped

HOA Fees

  • $33 Monthly HOA Fees

Parking

  • 2 Car Direct Access Garage
  • Garage Door Opener

Home Design

  • Cottage
  • Composition Roof

Interior Spaces

  • 2,855 Sq Ft Home
  • 2-Story Property
  • Electric Fireplace
  • Living Room
  • Loft
  • Mountain Views

Kitchen

  • Electric Cooktop
  • Range Hood
  • Microwave
  • Dishwasher
  • Kitchen Island

Flooring

  • Carpet
  • Laminate
  • Tile

Bedrooms and Bathrooms

  • 4 Bedrooms
  • Main Floor Bedroom
  • Walk-In Closet
  • Bathroom on Main Level
  • Tile Bathroom Countertop
  • Window or Skylight in Bathroom

Laundry

  • Laundry on upper level
  • Laundry Cabinets
  • Washer and Dryer Hookup

Home Security

  • Carbon Monoxide Detectors
  • Fire and Smoke Detector
  • Fire Suppression System

Eco-Friendly Details

  • Solar Power System

Utilities

  • Zoned Heating and Cooling
  • Heat Pump System
  • Electric Water Heater

Listing and Financial Details

  • Assessor Parcel Number 159-700-057-000

Community Details

Overview

  • Association fees include common areas
  • Willowglen Of Rohnert Park Homeowners Association, Phone Number (855) 403-3852

Recreation

  • Community Playground

Home Details

Home Type

Single Family

Year Built

Built in 2025 | New Construction

Lot Details

5,344 Sq Ft Lot

HOA Fees

$33 per month

Parking

2

Listing Details

  • Type: Residential
  • Property Sub Type: Single Family Residence
  • Subtype Description: Detached
  • Directions To Property: Valley House Drive, to Wendy, to Wildflower Way to Willowglen Drive.
  • Lot Size Acres: 0.1227
  • Stories: 2
  • Levels: Two
  • ArchitecturalStyle: Cottage
  • Special Features: NewHome

Interior Features

  • Appliances: Dishwasher, Electric Cook Top, Electric Water Heater, Hood Over Range, Microwave
  • Number Of Fireplaces: 1
  • Bedrooms: 4
  • Half Bathrooms: 1
  • Full Bathrooms: 3
  • Flooring: Carpet, Laminate, Tile
  • Square Footage: 2855.00
  • Bathroom Features: Tile, Window
  • Bathrooms: 4
  • Fireplace Features: Electric
  • Kitchen Features: Island, Island w/Sink, Pantry Closet
  • Main Level: Bedroom(s), Full Bath(s), Garage, Kitchen, Living Room, Partial Bath(s), Street Entrance
  • PrimaryBedroomFeatures: Walk-In Closet

Exterior Features

  • Lot Features: Landscape Front
  • Property Condition: New Construction
  • Roof: Composition
  • Fencing: Back Yard, Wood
  • View: Mountains

Garage/Parking

  • Parking Features: Attached, Garage Door Opener, Interior Access
  • Total Parking Spaces: 4.00
  • Garage Spaces: 2.00

Utilities

  • Cooling: Heat Pump, MultiZone
  • Security Features: Carbon Mon Detector, Fire Suppression System, Smoke Detector
  • Sewer: Public Sewer
  • Utilities: Electric, Public, Solar
  • Water Source: Public
  • Heating: Electric, Heat Pump, MultiZone
  • Laundry Features: Cabinets, Electric, Hookups Only, Upper Floor

Association/Amenities

  • Association Features: Playground

Condo/Co-op/Association

  • Association Fee: 33
  • Association Fee Frequency: Monthly
  • Association Name: Willowglen of Rohnert Park Homeowners Association
  • Association Phone: (855) 403-3852

Fee Information

  • Association Fee Includes: Common Areas, Other

Lot Info

  • Assessor Parcel Number: 159-700-057-000
  • Lot Size Sq Ft: 5344.00

Building Info

  • Year Built: 2025

Home Values in the Area

Source: Public Records

Average Home Value in this Area


Source: Public Records

Agents Specializing in Rohnert Park, CA

See All Agents

Property History

We collect this data history from publicly available records. To have your information removed, we recommend requesting removal directly through your county’s website.

Date Event Price List to Sale Price per Sq Ft
11/03/2025 11/03/25 Sold $1,023,922 +0.4% $359 / Sq Ft
10/13/2025 10/13/25 Pending -- -- --
08/27/2025 08/27/25 For Sale $1,019,962 -- $357 / Sq Ft
Source: Bay Area Real Estate Information Services (BAREIS)

Agents Affiliated with this Home

  • Section Image
  • Section Image
See All Agents

Map

Source: Bay Area Real Estate Information Services (BAREIS)

MLS Number: 325077062

Bay Area Real Estate Information Services (BAREIS)
Your Personal Tour Guide

Ask me questions while you tour the home.