
Tiffhanie Zheng
RE/MAX Results
(612) 441-3109
116 Total Sales
1 in Prospect Knolls
$725,000 Price



Estimated Value: $1,298,073
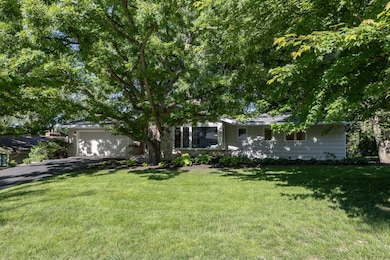
Don't be fooled by the exterior photo of this home. This amazing custom-built rambler has over 4,500 finished square feet featuring quality updates throughout. Located in the Edina school district, this home has been updated & meticulously maintained. The main floor features three bedrooms including primary bedroom with stunning newly remodeled private bath, living room, gas fireplace, dining room, family room, and a recently remodeled 25x16 open concept kitchen with new cabinets, 10' center island with quartzite counters, Subzero fridge/freezer, high end Wolf appliances & more. In addition, the lower level includes two additional bedrooms, stunning game room with wet bar, a 21x20 family room with surround sound, remodeled full bath, & two separate walkouts to backyard deck & patio. If this isn't enough, check out the private In-Law suite featuring living room, separate kitchen, full bath, laundry, spacious bedroom & separate electric, furnace, AC & private interior private exterior access. Please see supplements to view highlight sheet and extensive list of updates including tree removal and landscaping.
We collect this data history from publicly available records. To have your information removed, we recommend requesting removal directly through your county’s website.
Tiffhanie Zheng
RE/MAX Results
(612) 441-3109
116 Total Sales
1 in Prospect Knolls
$725,000 Price
Shawn Hartmann
RE/MAX Results
(651) 427-1552
206 Total Sales
1 in Prospect Knolls
$722,500 Price
Steve Casalenda
RE/MAX Results
(612) 441-3215
151 Total Sales
1 in Prospect Knolls
$1,260,000 Price
Ryan Platzke
Coldwell Banker Realty - Southwest Regional
(651) 615-9289
859 Total Sales
4 in Prospect Knolls
$450K - $890K Price Range
Laura Heppner
Keller Williams Classic Realty
(763) 742-1651
51 Total Sales
1 in Prospect Knolls
$243,900 Price
Scott Frank
RE/MAX Advantage Plus
(612) 662-1586
46 Total Sales
1 in Prospect Knolls
$745,000 Price
We collect this data history from publicly available records. To have your information removed, we recommend requesting removal directly through your county’s website.
| Date | Buyer | Sale Price | Title Company |
|---|---|---|---|
| $608,552 | Titlesmart Inc |
We collect this data history from publicly available records. To have your information removed, we recommend requesting removal directly through your county’s website.
| Date | Status | Borrower | Loan Amount |
|---|---|---|---|
| Open | $486,840 |
We collect this data history from publicly available records. To have your information removed, we recommend requesting removal directly through your county’s website.
| Date | Event | Price | List to Sale | Price per Sq Ft | Prior Sale |
|---|---|---|---|---|---|
| 07/28/2025 07/28/25 | Sold | $1,260,000 | 0.0% | $270 / Sq Ft | |
| 06/14/2025 06/14/25 | Pending | -- | -- | -- | |
| 06/11/2025 06/11/25 | Off Market | $1,260,000 | -- | -- | |
| 05/26/2025 05/26/25 | Price Changed | $1,264,500 | -2.7% | $271 / Sq Ft | |
| 04/23/2025 04/23/25 | For Sale | $1,299,500 | +113.5% | $279 / Sq Ft | |
| 07/23/2014 07/23/14 | Sold | $608,550 | -6.4% | $125 / Sq Ft | View Prior Sale |
| 06/11/2014 06/11/14 | Pending | -- | -- | -- | |
| 05/10/2013 05/10/13 | For Sale | $649,900 | -- | $134 / Sq Ft |
We collect this data history from publicly available records. To have your information removed, we recommend requesting removal directly through your county’s website.
| Year | Tax Paid | Tax Assessment Tax Assessment Total Assessment is a certain percentage of the fair market value that is determined by local assessors to be the total taxable value of land and additions on the property. | Land | Improvement |
|---|---|---|---|---|
| 2025 | $13,853 | $963,700 | $465,000 | $498,700 |
| 2024 | $13,117 | $900,200 | $399,900 | $500,300 |
| 2023 | $12,529 | $898,700 | $396,800 | $501,900 |
| 2022 | $11,427 | $863,700 | $372,000 | $491,700 |
| 2021 | $11,338 | $773,100 | $319,300 | $453,800 |
| 2020 | $10,915 | $765,800 | $310,000 | $455,800 |
| 2019 | $10,028 | $726,600 | $310,000 | $416,600 |
| 2018 | $9,759 | $671,600 | $300,000 | $371,600 |
| 2017 | $8,691 | $563,300 | $212,500 | $350,800 |
| 2016 | $8,487 | $592,000 | $275,000 | $317,000 |
| 2015 | $8,163 | $592,000 | $275,000 | $317,000 |
| 2014 | -- | $537,200 | $277,100 | $260,100 |
Seller's Agent in 2025
Steve Casalenda
RE/MAX Results
(612) 716-4497
1 in this area
151 Total Sales
Buyer's Agent in 2025
Susan Lee
Coldwell Banker Realty - Southwest Regional
(612) 986-4358
1 in this area
75 Total Sales
J
Seller's Agent in 2014
Jennifer Morris
Edina Realty, Inc.
A
Seller Co-Listing Agent in 2014
Andrew Baer
Edina Realty, Inc.
Source: NorthstarMLS
MLS Number: 6704281
APN: 08-116-21-23-0008
Disclaimer: Certain information contained herein is derived from information provided by parties other than Homes.com. All information provided is deemed reliable, but is not guaranteed to be accurate and should be independently verified.
All data is obtained from various sources and may not have been verified by broker or MLS GRID. Supplied Open House Information is subject to change without notice. All information should be independently reviewed and verified for accuracy. Properties may or may not be listed by the office/agent presenting the information. Some IDX listings have been excluded from this website.
Listings courtesy of NorthstarMLS as distributed by MLS GRID.
Based on information submitted to the MLS GRID
Ask me questions while you tour the home.