NOT LISTED FOR SALE

7316 E Northridge Cir Mesa, AZ 85207

Las Sendas Neighborhood

Estimated Value: $501,000 - $507,432

5 Beds
3 Baths
2,105 Sq Ft
$240/Sq Ft Est. Value

Sale Details

Date Sold: April 9, 2026

Last sale price $505,000 $240 Per Sq Ft

Current estimated payment $3,096 / mo

96 Days on Market

Highlights

  • Golf Course Community
  • Mountain View
  • Spanish Architecture
  • Franklin at Brimhall Elementary School Rated A
  • Clubhouse
  • Great Room

About This Home

As of April 2026

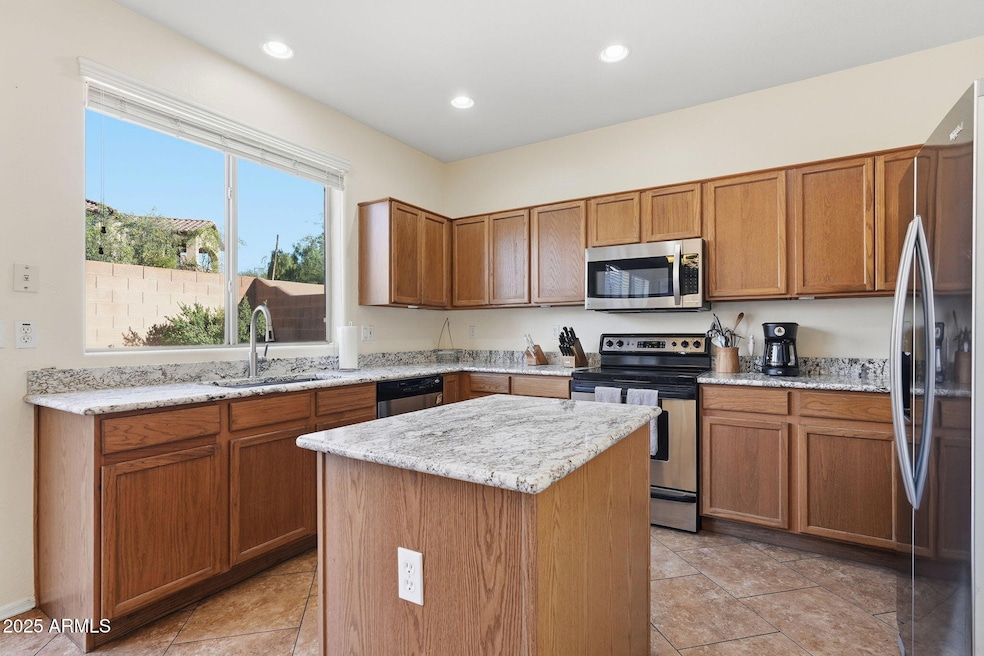
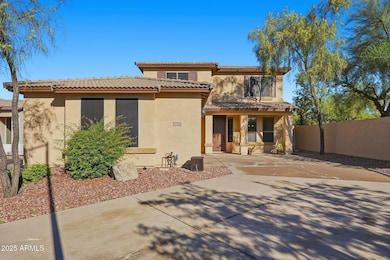
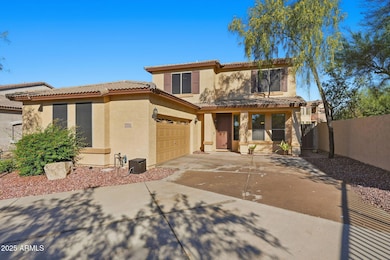
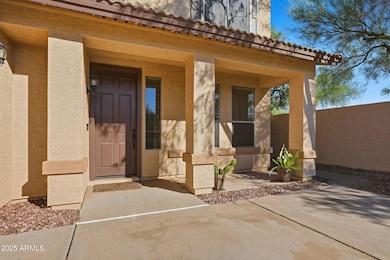
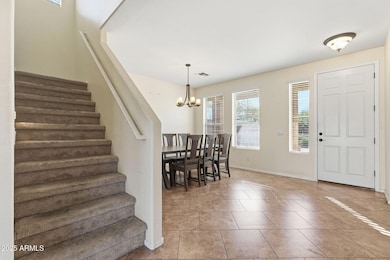
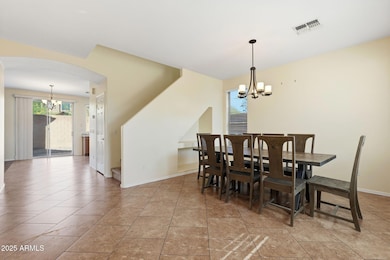
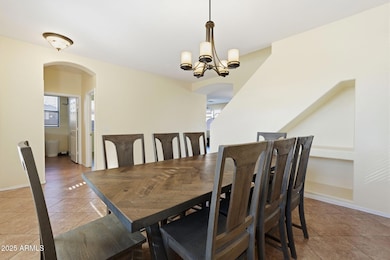
Sellers are offering $10,000 in seller concessions to go towards your closing costs or rate buy down! Discover a one-of-a-kind opportunity in the prestigious Las Sendas gated community; known for its resort-style amenities, desert beauty, and unbeatable mountain views. Located on a rare cul-de-sac corner lot with only one neighbor, this spacious 5-bedroom, 3-bath home offers privacy, views, and a highly functional floor plan for everyday living and entertaining. Inside, you'll find generous living spaces flooded with natural light, granite countertops, and a well-appointed kitchen complete with stainless steel refrigerator and range; all appliances convey, including washer and dryer. Multiple living and dining areas provide flexibility for hosting or working from home. Both HVAC systems were replaced in 2017, providing peace of mind and efficiency. The bedroom and full bathroom on the main level make the perfect guest suite or home office. Upstairs, wake up to beautiful mountain views from the primary suite and enjoy plenty of room with additional spacious bedrooms. Whether you need room for hobbies, a home gym, or space to spread out; this home has it. The outdoor living is just as impressive; enjoy the wide-open feel of the cul-de-sac, mountain scenery, and easy access to community walking paths. It's just a short walk to the heated community pool and spa, and minutes to the Las Sendas Golf Club, Saguaro Lake, hiking trails, and award-winning dining. Quick access to the 202 freeway, Boeing, and MCC Red Mountain adds to the convenience. Additional highlights include: Gated community in one of Mesa's most desirable neighborhoods Granite countertops & upgraded finishes All appliances included Quick closing available Homes on lots like this rarely come to market. Experience the privacy, space, and stunning desert lifestyle of Las Sendas. Your Arizona dream home awaits.

Last Agent to Sell the Property

Bryce Henderson

Equity Arizona Real Estate License #BR645731000 Listed on: 11/26/2025

Last Buyer's Agent

Christy Hijar

My Home Group Real Estate License #SA657441000

My Home Group Real Estate

Home Details

Home Type

  • Single Family

Est. Annual Taxes

  • $2,103

Year Built

  • Built in 2002

Lot Details

  • 4,661 Sq Ft Lot
  • Cul-De-Sac
  • Private Streets
  • Front Yard Sprinklers

HOA Fees

Parking

  • 2 Car Garage

Home Design

  • Spanish Architecture
  • Wood Frame Construction
  • Tile Roof
  • Stucco

Interior Spaces

  • 2,105 Sq Ft Home
  • 2-Story Property
  • Ceiling Fan
  • Double Pane Windows
  • Great Room
  • Formal Dining Room
  • Mountain Views

Kitchen

  • Electric Range
  • Built-In Microwave
  • Dishwasher
  • Kitchen Island
  • Granite Countertops
  • Disposal

Flooring

  • Carpet
  • Tile

Bedrooms and Bathrooms

  • 5 Bedrooms
  • Primary Bedroom Upstairs
  • Walk-In Closet
  • 3 Full Bathrooms
  • Double Vanity
  • Private Water Closet

Laundry

  • Laundry in unit
  • Dryer
  • Washer

Schools

  • Las Sendas Elementary School
  • Fremont Junior High School
  • Red Mountain High School

Utilities

  • Forced Air Heating and Cooling System
  • Heat Pump System
  • Natural Gas Connected
  • Gas Available
  • High Speed Internet
  • Phone Available
  • Cable TV Available

Additional Features

  • North or South Exposure
  • Patio

Listing and Financial Details

  • Tax Lot 124
  • Assessor Parcel Number 219-25-453

Community Details

Overview

  • Association fees include ground maintenance, street maintenance
  • Las Sendas Association, Phone Number (480) 357-8780
  • Secondary HOA Phone (480) 357-8780
  • Built by Maracay
  • Windsong At Las Sendas Subdivision

Amenities

  • Clubhouse

Recreation

  • Golf Course Community
  • Tennis Courts
  • Community Playground
  • Heated Community Pool
  • Community Spa
  • Bike Trail

Home Details

Home Type

Single Family

Est. Annual Taxes

$2,103

Year Built

Built in 2002

Lot Details

4,661 Sq Ft Lot

HOA Fees

$172 per month

Parking

2

Listing Details

  • Cross Street: Power/McDowell
  • Property Type: Residential
  • Ownership: Fee Simple
  • Association Fees Community Facilities District: N
  • HOA #2 Transfer Fee: 298.0
  • Recreation Center Fee 2: N
  • Recreation Center Fee: N
  • Total Monthly Fee Equivalent: 172.23
  • Separate Den Office Sep Den Office: N
  • Year Built: 2002
  • Tax Year: 2025
  • Property Sub Type: Single Family Residence
  • Horses: No
  • Lot Size Acres: 0.11
  • Road Surface Type: Asphalt
  • Subdivision Name: WINDSONG AT LAS SENDAS
  • Architectural Style: Spanish
  • Property Attached Yn: No
  • General Property Description:PriceSqFt: 239.9
  • Const - Finish:Const - Finish: Stucco
  • Cooling:Cooling: Ceiling Fan(s), Central Air
  • Other Rooms:Other Rooms: Great Room
  • Technology:Technology: Cable TV Avail, High Speed Internet
  • Road Surface Type:Road Surface Type: Asphalt
  • Special Features: VirtualTour

Interior Features

  • Flooring: Carpet, Tile
  • Basement YN: No
  • Possible Use: None
  • Spa Features: None
  • Appliances: Dishwasher, Disposal, Refrigerator, Microwave, Electric Range, Washer, Dryer
  • Full Bathrooms: 3
  • Total Bedrooms: 5
  • Fireplace: No
  • Interior Amenities: Full Bth Master Bdrm, Double Vanity, Kitchen Island, Granite Counters, High Speed Internet, Upstairs
  • Living Area: 2105.0
  • Stories: 2
  • Window Features: Dual Pane
  • Additional Bedroom:Additional Bedroom: Other Bedroom Downstairs, Master Bedroom Walk-in Closet
  • Dining Area:Dining Area: Formal, Dining in LR/GR
  • Kitchen Features:Kitchen Features: Dishwasher, Disposal, Refrigerator, Kitchen Island, Built-in Microwave, Granite Counters, Electric Range
  • Laundry:Laundry: Washer Included, Dryer Included, Inside
  • Master Bathroom:Master Bathroom: Full Bth Master Bdrm, Double Vanity, Private Toilet Room
  • Master Bedroom:Master Bedroom: Upstairs
  • Window Features:Window Features: Dual Pane

Exterior Features

  • Fencing: Block
  • Exterior Features: Private Street(s)
  • Lot Features: Cul-De-Sac, North/South Exposure, Sprinklers In Front, Gravel/Stone Front, Gravel/Stone Back
  • Pool Private: No
  • View: Mountain(s)
  • Disclosures: Seller Discl Avail, Agency Discl Req
  • Construction Type: Wood Frame, Stucco
  • Patio And Porch Features: Patio
  • Roof: Tile
  • General Property Description:Community Pool YN2: Yes
  • General Property Description:Private Pool YN2: No
  • Community Pool Features:Community Pool Features: Heated, Outdoor

Garage/Parking

  • Total Covered Spaces: 2.0
  • Garage Spaces: 2.0
  • Open Parking Spaces: 2.0

Utilities

  • Utilities: Natural Gas Connected, Phone Available
  • Cooling: Ceiling Fan(s), Central Air
  • Heating: Forced Air, Heat Pump
  • Laundry Features: Inside
  • Cooling Y N: Yes
  • Heating Yn: Yes
  • Water Source: Public
  • Utilities:Utilities: SRP, City Gas, Natural Gas Connected, Phone Available

Condo/Co-op/Association

  • Community Features: Community Spa Htd, Gated, Golf, Tennis Court(s), Playground, Biking/Walking Path, Clubhouse, Pickleball
  • Association #2 Fee: 74.7
  • Association #2 Fee Frequency: Quarterly
  • Association Fee: 442.0
  • Association Fee Frequency: Quarterly
  • Association: Windsong
  • Association Name: Las Sendas
  • Association Phone #2: 4803578780
  • Phone: 4803578780
  • Association: Yes

Association/Amenities

  • Association Fees:HOA DisclosureAddendum Affirmation: Yes
  • Association Fees:HOA Transfer Fee2: 1769.0
  • Association Fees:Special Assessment HOA: No
  • Association Fees:PAD Fee YN2: N
  • Association Fees:Cap ImprovementImpact Fee _percent_: $
  • Association Fees:Prepaid Association Fees HOA: 442.0
  • Association Fees:Disclosure Fees HOA: 392.0
  • Association Fees:Other Fees HOA: 18.0
  • Association Fees:Other Fees Description: homewise
  • Association Fees:Special Assessment HOA 2: No
  • Association Fees:Cap ImprovementImpact Fee 2 _percent_: $
  • Association Fees:Prepaid Association Fees HOA 2: 74.7

Fee Information

  • Association Fee Includes: Maintenance Grounds, Street Maint

Schools

  • Elementary School: Las Sendas Elementary School
  • High School: Red Mountain High School
  • Junior High Dist: Mesa Unified District
  • Middle Or Junior School: Fremont Junior High School

Lot Info

  • Land Lease: No
  • Lot Size Sq Ft: 4661.0
  • Parcel #: 219-25-453

Building Info

  • Builder Name: Maracay

Tax Info

  • Tax Annual Amount: 2103.0
  • Tax Book Number: 219.0
  • Tax Lot: 124
  • Tax Map Number: 25.0

Ownership History

We collect this data history from publicly available records. To have your information removed, we recommend requesting removal directly through your county’s website.

Date Name Owned For Owner Type

Purchase Details

Listed on
Nov 26, 2025
Closed on
Mar 3, 2026
Sold by
Bought by
Seller's Agent
Bryce Henderson
Equity Arizona Real Estate
Buyer's Agent
Christy Hijar
My Home Group Real Estate
List Price
$510,000
Sold Price
$505,000
Premium/Discount to List
-$5,000
-0.98%
Views
341
Current Estimated Value
$504,358

Home Financials for this Owner

Home Financials are based on the most recent Mortgage that was taken out on this home.
Estimated Appreciation
-$642
Avg. Annual Appreciation
-0.49%
Original Mortgage
$479,750
Interest Rate
0.0598%
Mortgage Type
New Conventional

Purchase Details

Listed on
Mar 8, 2021
Closed on
Mar 29, 2021
Sold by
Bought by
Seller's Agent
Donald Helms
Delex Realty
Buyer's Agent
Bryce Henderson
Equity Arizona Real Estate
List Price
$399,900
Sold Price
$390,000
Premium/Discount to List
-$9,900
-2.48%

Home Financials for this Owner

Home Financials are based on the most recent Mortgage that was taken out on this home.
Avg. Annual Appreciation
5.30%
Original Mortgage
$360,000
Interest Rate
0.029%
Mortgage Type
New Conventional

Purchase Details

Closed on
Dec 20, 2017
Sold by
Bought by

Purchase Details

Closed on
May 5, 2009
Sold by
Bought by

Home Financials for this Owner

Home Financials are based on the most recent Mortgage that was taken out on this home.
Original Mortgage
$133,500
Interest Rate
0.0482%
Mortgage Type
Purchase Money Mortgage

Purchase Details

Closed on
Apr 20, 2009
Sold by
Bought by

Home Financials for this Owner

Home Financials are based on the most recent Mortgage that was taken out on this home.
Original Mortgage
$133,500
Interest Rate
0.0482%
Mortgage Type
Purchase Money Mortgage

Purchase Details

Closed on
Oct 23, 2008
Sold by
Bought by

Purchase Details

Closed on
Oct 22, 2008
Sold by
Bought by

Purchase Details

Closed on
Jul 18, 2008
Sold by
Bought by

Purchase Details

Closed on
Feb 20, 2007
Sold by
Bought by

Purchase Details

Closed on
Nov 13, 2006
Sold by
Bought by

Home Financials for this Owner

Home Financials are based on the most recent Mortgage that was taken out on this home.
Original Mortgage
$88,000
Interest Rate
0.0636%
Mortgage Type
Stand Alone Second

Purchase Details

Closed on
Dec 16, 2003
Sold by
Bought by

Home Financials for this Owner

Home Financials are based on the most recent Mortgage that was taken out on this home.
Original Mortgage
$154,000
Interest Rate
0.0687%
Mortgage Type
New Conventional

Purchase Details

Closed on
Dec 11, 2003
Sold by
Bought by

Home Financials for this Owner

Home Financials are based on the most recent Mortgage that was taken out on this home.
Original Mortgage
$154,000
Interest Rate
0.0687%
Mortgage Type
New Conventional

Purchase Details

Closed on
Nov 20, 2003
Sold by
Bought by

Home Financials for this Owner

Home Financials are based on the most recent Mortgage that was taken out on this home.
Original Mortgage
$154,000
Interest Rate
0.0687%
Mortgage Type
New Conventional

Purchase Details

Closed on
Aug 5, 2003
Sold by
Bought by

Purchase Details

Closed on
Jul 31, 2003
Sold by
Bought by

Purchase Details

Closed on
Oct 23, 2002
Sold by
Bought by

Purchase Details

Closed on
Sep 27, 2002
Sold by
Bought by
Source: Public Records
Create a Home Valuation Report for This Property
The Home Valuation Report is an in-depth analysis detailing your home's value as well as a comparison with similar homes in the area

Home Values in the Area

Source: Public Records

Average Home Value in this Area


Source: Public Records

Purchase History

We collect this data history from publicly available records. To have your information removed, we recommend requesting removal directly through your county’s website.

Date Buyer Sale Price Title Company
$505,000 Clear Title Agency Of Arizona
$390,000 Empire West Title Agency Llc
-- None Available
$188,900 The Talon Group Baseline
-- The Talon Group Baseline
-- Lsi Title Company
$376,899 None Available
-- None Available
$440,000 Ticor Title Agency Of Az Inc
-- Chicago Title Insurance Comp
$192,500 Fidelity National Title
-- Chicago Title Insurance Co
-- --
$193,310 --
-- First American Title Ins Co
$184,985 First American Title Ins Co
Source: Public Records

Mortgage History

We collect this data history from publicly available records. To have your information removed, we recommend requesting removal directly through your county’s website.

Date Status Borrower Loan Amount
Open $479,750
Closed $360,000
Previous Owner $129,000
Previous Owner $133,500
Previous Owner $88,000
Previous Owner $352,000
Previous Owner $154,000
Source: Public Records

Property History

We collect this data history from publicly available records. To have your information removed, we recommend requesting removal directly through your county’s website.

Date Event Price List to Sale Price per Sq Ft Prior Sale
04/09/2026 04/09/26 Sold $505,000 -1.0% $240 / Sq Ft
03/02/2026 03/02/26 For Sale $510,000 +1.0% $242 / Sq Ft
03/01/2026 03/01/26 Off Market $505,000 -- --
02/19/2026 02/19/26 Price Changed $510,000 -1.0% $242 / Sq Ft
01/15/2026 01/15/26 Price Changed $514,900 -1.9% $245 / Sq Ft
11/26/2025 11/26/25 For Sale $524,900 +34.6% $249 / Sq Ft
04/09/2021 04/09/21 Sold $390,000 -2.5% $185 / Sq Ft View Prior Sale
03/07/2021 03/07/21 For Sale $399,900 -- $190 / Sq Ft
Source: Arizona Regional Multiple Listing Service (ARMLS)

Tax History

We collect this data history from publicly available records. To have your information removed, we recommend requesting removal directly through your county’s website.

Year Tax Paid Tax Assessment Tax Assessment Total Assessment is a certain percentage of the fair market value that is determined by local assessors to be the total taxable value of land and additions on the property. Land Improvement
2025 $2,104 $25,330
2024 $2,126 $24,124
2023 $2,126 $36,870 $7,370 $29,500
2022 $2,080 $28,410 $5,680 $22,730
2021 $2,137 $25,030 $5,000 $20,030
2020 $2,791 $24,070 $4,810 $19,260
2019 $1,953 $22,160 $4,430 $17,730
2018 $1,865 $20,960 $4,190 $16,770
2017 $1,806 $20,210 $4,040 $16,170
2016 $2,094 $18,630 $3,720 $14,910
2015 $1,968 $18,270 $3,650 $14,620
Source: Public Records

Agents Affiliated with this Home

  • Section Image
  • Section Image
  • Section Image
See All Agents

Map

Source: Arizona Regional Multiple Listing Service (ARMLS)

MLS Number: 6945433

Arizona Regional Multiple Listing Service (ARMLS)

APN: 219-25-453

Your Personal Tour Guide

Ask me questions while you tour the home.