
Catherine Carchedi
Responds Quickly
RE/MAX Synergy
(651) 401-4873
190 Total Sales
1 in Centerville
$300,000 Price


Estimated Value: $626,000 - $669,000
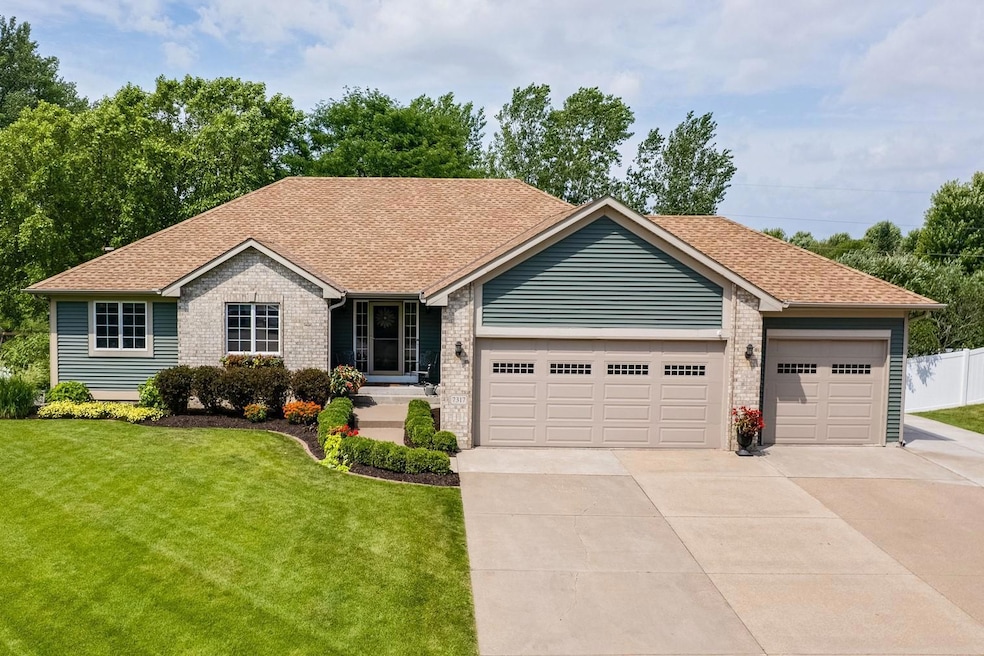
Don’t let this large walk-out rambler fool you from the street—this home is packed with space, upgrades, and surprises you won’t see from a simple drive-by! With five spacious bedrooms—not a single small one—plus a 6th bonus room ideal for an office, playroom, or media space, this home offers room to spread out and live comfortably.
Drive up the full-width cement driveway to an oversized, insulated, and heated 3-car garage—big enough to park two trucks and a boat straight in—with built-in shelving, a workbench, and even a cement side drive leading to a 14x12 storage shed with electricity and garage door. There's also an additional 8x4 garden shed tucked in the NW corner of the backyard for all your tools and yard gear.
Step inside and you’ll see why this is truly the cream of the crop. Meticulously maintained and thoughtfully updated by the current owners, this home is loaded with upgrades and features you’ll appreciate every day. Custom blinds throughout the home add both style and privacy. It’s perfect for holiday hosting, entertaining friends, or simply relaxing in the serene, private backyard.
The fenced yard backs directly to Acorn Creek Park, with a walking path just one house over leading to trails, sidewalks, and open green space (check out the aerial photos!). The yard itself is flat, tree-lined, and beautifully landscaped with a blooming apple tree, large deck, and bonfire patio in the southwest corner—ideal for great conversations around the fire.
Inside, the primary suite is a true retreat, with a tray ceiling, private deck access, and a luxurious en suite featuring a jetted tub, separate shower, and walk-in closet. The additional four bedrooms (two up, two down) are all generously sized. With four bathrooms total—three full baths and a convenient half bath off the mudroom—this home is perfectly suited for large families, guests, or multi-generational living.
Main-floor laundry with built-in cupboards and a sink adds everyday convenience and supports true main-level living. And when cooler weather hits, the in-floor heat in the walkout lower level, powered by a regularly serviced boiler, adds cozy comfort to the already high-efficiency forced air furnace.
Downstairs, the bright, spacious lower-level family room is ideal for movie nights, game days, or just unwinding after a long day. This room has not only a large TV and seating area but additional space for game tables, working out and there is even a built-in area for a 2nd refrigerator.
Just minutes away from Centerville Elementary and in the sought-after Centennial School District, you won’t be disappointed—this home is a rare find that blends thoughtful design, modern convenience, and comfortable living in one exceptional package. Don’t miss your chance to call it home.
We collect this data history from publicly available records. To have your information removed, we recommend requesting removal directly through your county’s website.
Catherine Carchedi
RE/MAX Synergy
(651) 401-4873
190 Total Sales
1 in Centerville
$300,000 Price
Jeffrey Rud
RE/MAX RESULTS
(612) 429-4116
172 Total Sales
1 in Centerville
$387,500 Price
Paul Ekstrom
Realty ONE Group Choice
(763) 324-9669
47 Total Sales
1 in Centerville
$625,000 Price
Osborne Strickland
City of Lakes Community Realty
(763) 878-7219
56 Total Sales
1 in Centerville
$258,900 Price
Kosol Sek
Forsalebyweb.com
(651) 661-3566
51 Total Sales
1 in Centerville
$274,900 Price
Monica Schafer
RE/MAX Results
(612) 294-7608
187 Total Sales
1 in Centerville
$295,000 Price
We collect this data history from publicly available records. To have your information removed, we recommend requesting removal directly through your county’s website.
| Date | Buyer | Sale Price | Title Company |
|---|---|---|---|
| $624,900 | K2 Title | ||
| Ankrum Craig A | $345,000 | -- | |
| Ackerman Michael K | $49,900 | -- |
We collect this data history from publicly available records. To have your information removed, we recommend requesting removal directly through your county’s website.
| Date | Status | Borrower | Loan Amount |
|---|---|---|---|
| Previous Owner | $80,000 | ||
| Previous Owner | Ankrum Barbara A | $85,000 |
We collect this data history from publicly available records. To have your information removed, we recommend requesting removal directly through your county’s website.
| Date | Event | Price | List to Sale | Price per Sq Ft |
|---|---|---|---|---|
| 10/31/2025 10/31/25 | Sold | $624,900 | 0.0% | $187 / Sq Ft |
| 08/29/2025 08/29/25 | Pending | -- | -- | -- |
| 08/22/2025 08/22/25 | Price Changed | $624,900 | -3.7% | $187 / Sq Ft |
| 08/14/2025 08/14/25 | Price Changed | $649,000 | -3.7% | $194 / Sq Ft |
| 08/04/2025 08/04/25 | Price Changed | $674,000 | -3.6% | $201 / Sq Ft |
| 07/25/2025 07/25/25 | For Sale | $699,000 | -- | $209 / Sq Ft |
We collect this data history from publicly available records. To have your information removed, we recommend requesting removal directly through your county’s website.
| Year | Tax Paid | Tax Assessment Tax Assessment Total Assessment is a certain percentage of the fair market value that is determined by local assessors to be the total taxable value of land and additions on the property. | Land | Improvement |
|---|---|---|---|---|
| 2026 | $7,020 | $543,500 | $127,400 | $416,100 |
| 2025 | $6,704 | $540,500 | $134,100 | $406,400 |
| 2024 | $6,704 | $539,400 | $141,100 | $398,300 |
| 2023 | $6,272 | $528,700 | $119,100 | $409,600 |
| 2022 | $6,183 | $524,900 | $95,100 | $429,800 |
| 2021 | $6,228 | $435,000 | $69,300 | $365,700 |
| 2020 | $6,338 | $427,900 | $82,800 | $345,100 |
| 2019 | $6,127 | $414,400 | $80,700 | $333,700 |
| 2018 | $5,457 | $377,000 | $0 | $0 |
| 2017 | $5,038 | $351,700 | $0 | $0 |
| 2016 | $5,372 | $316,300 | $0 | $0 |
| 2015 | $5,154 | $316,300 | $72,900 | $243,400 |
| 2014 | -- | $283,000 | $67,200 | $215,800 |
Seller's Agent in 2025
Joel Anderson
Sally Bowman Real Estate
(651) 303-5050
133 Total Sales
CK
Seller Co-Listing Agent in 2025
Carissa Krueger
Sally Bowman Real Estate
(763) 360-6623
22 Total Sales
Buyer's Agent in 2025
Mark Grassman
NFP Real Estate Services
(612) 578-6688
19 Total Sales
Source: NorthstarMLS
MLS Number: 6761664
APN: 14-31-22-41-0009
Disclaimer: Certain information contained herein is derived from information provided by parties other than Homes.com. All information provided is deemed reliable, but is not guaranteed to be accurate and should be independently verified.
All data is obtained from various sources and may not have been verified by broker or MLS GRID. Supplied Open House Information is subject to change without notice. All information should be independently reviewed and verified for accuracy. Properties may or may not be listed by the office/agent presenting the information. Some IDX listings have been excluded from this website.
Listings courtesy of NorthstarMLS as distributed by MLS GRID.
Based on information submitted to the MLS GRID
Ask me questions while you tour the home.