
Kim Golden
Mint Realty Group
(901) 267-0906
69 Total Sales
1 in Olive Branch
$371,000 Price
Estimated Value: $276,861
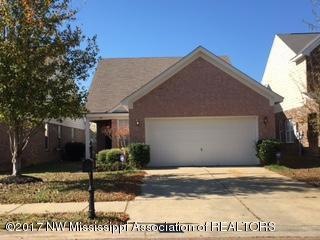
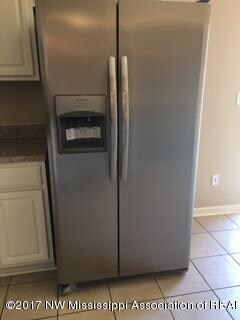
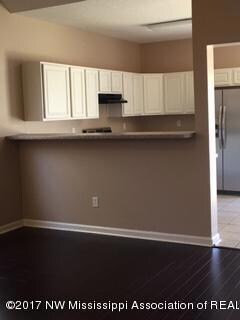
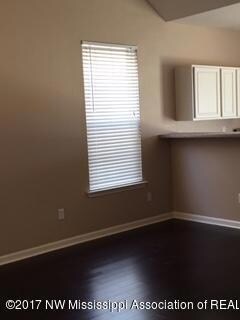
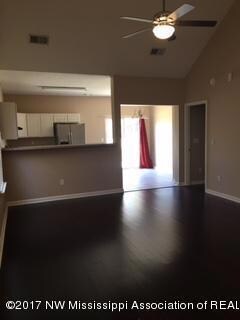
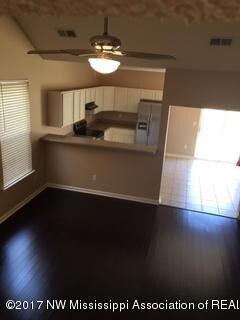
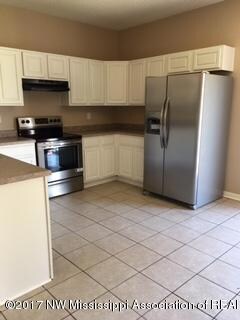
Walk into a open Den area leading to the kitchen and eating area. Plenty of counter space in the semi-L shaped kitchen with stainless steel refrigerator3 Bedrooms and 2 full Baths downstairs and a extra large game room upstairs plus attic storage. 13X13 game room. Double garage with easy front entry. Coveerd entrance porch. Master bedroom bath has whirlpool tub, separate shower and double vanity sinks.New Bamboo flooring, ceramic tile and carpet. Top that off with new paint. Move in Ready! Immediate possession
Last Agent to Sell the Property
Cecilia Forster
RE/MAX Realty Group License #B-12197 Listed on: 11/13/2017
We collect this data history from publicly available records. To have your information removed, we recommend requesting removal directly through your county’s website.
Kim Golden
Mint Realty Group
(901) 267-0906
69 Total Sales
1 in Olive Branch
$371,000 Price
Ken Cannon
Crye-Leike of MS, Inc.
(901) 509-9724
145 Total Sales
11 in Olive Branch
$650 - $425K Price Range
Rebecca White
United Real Estate Mid-South
(901) 450-5645
19 Total Sales
1 in Olive Branch
$269,000 Price
Catrell Maclin
Kaizen Realty
(901) 567-2109
100 Total Sales
7 in Olive Branch
$180K - $400K Price Range
Cid Harrell
Benchmark Realtors
(901) 203-4837
8 Total Sales
2 in Olive Branch
$230K - $325K Price Range
Sue Dye
Keller Williams
(901) 422-8170
83 Total Sales
17 in Olive Branch
$140K - $455K Price Range
We collect this data history from publicly available records. To have your information removed, we recommend requesting removal directly through your county’s website.
| Date | Buyer | Sale Price | Title Company |
|---|---|---|---|
| -- | Memphis Title |
We collect this data history from publicly available records. To have your information removed, we recommend requesting removal directly through your county’s website.
| Date | Event | Price | List to Sale | Price per Sq Ft |
|---|---|---|---|---|
| 01/19/2018 01/19/18 | Sold | -- | -- | -- |
| 12/23/2017 12/23/17 | Pending | -- | -- | -- |
| 11/12/2017 11/12/17 | For Sale | $169,900 | -- | $87 / Sq Ft |
We collect this data history from publicly available records. To have your information removed, we recommend requesting removal directly through your county’s website.
| Year | Tax Paid | Tax Assessment Tax Assessment Total Assessment is a certain percentage of the fair market value that is determined by local assessors to be the total taxable value of land and additions on the property. | Land | Improvement |
|---|---|---|---|---|
| 2025 | $3,074 | $26,545 | $3,750 | $22,795 |
| 2024 | $2,660 | $19,488 | $3,750 | $15,738 |
| 2023 | $2,660 | $19,488 | $0 | $0 |
| 2022 | $2,660 | $19,488 | $3,750 | $15,738 |
| 2021 | $2,660 | $19,488 | $3,750 | $15,738 |
| 2020 | $2,482 | $18,189 | $3,750 | $14,439 |
| 2019 | $2,482 | $18,189 | $3,750 | $14,439 |
| 2017 | $1,326 | $21,208 | $11,854 | $9,354 |
| 2016 | $1,326 | $11,854 | $2,500 | $9,354 |
| 2015 | $1,626 | $21,208 | $11,854 | $9,354 |
| 2014 | $1,354 | $12,058 | $0 | $0 |
| 2013 | $1,264 | $12,058 | $0 | $0 |
C
Seller's Agent in 2018
Cecilia Forster
RE/MAX
Buyer's Agent in 2018
Jessica Brown
RE/MAX
(901) 210-3474
349 Total Sales
Source: MLS United
MLS Number: 2313395
APN: 1068270400001700
Disclaimer: Certain information contained herein is derived from information provided by parties other than Homes.com. All information provided is deemed reliable, but is not guaranteed to be accurate and should be independently verified.
Information is deemed to be reliable but not guaranteed. Copyright 2026 MLS United, LLC.
Ask me questions while you tour the home.