
Brenda Dean
Your Realty Link, LLC
(833) 412-7890
94 Total Sales
8 in South Franklin
$230K - $440K Price Range


Estimated Value: $383,074
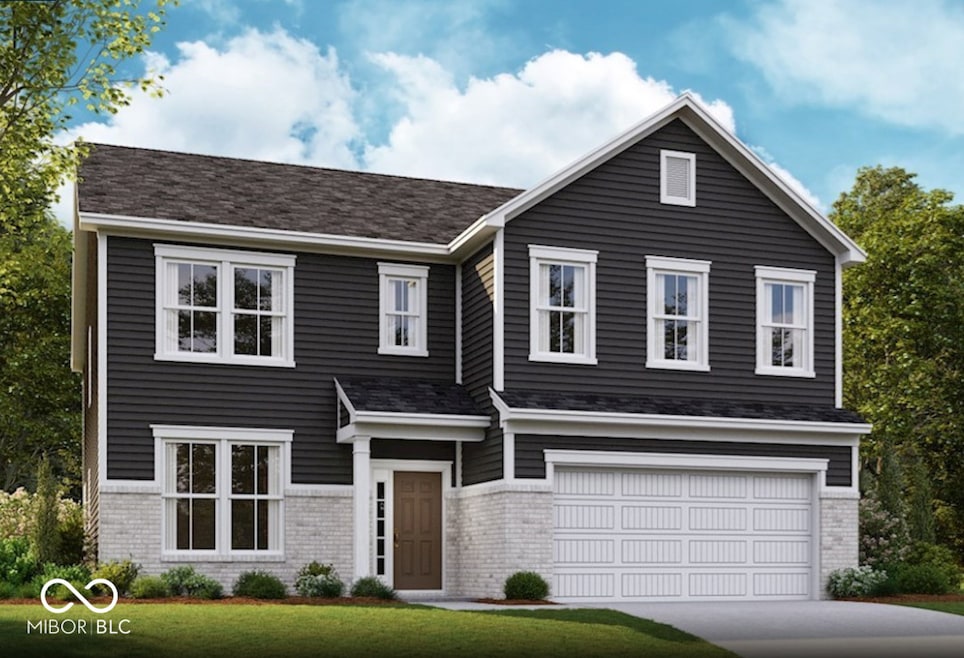
Brand New 2-Story Home with Smart Layout & Energy Efficiency! This beautifully designed home features a main-level guest suite with a full bath, plus a dedicated home office/flex room-ideal for remote work or versatile living. The open-concept gourmet kitchen is perfect for entertaining, offering a large center island, quartz countertops, stylish tile backsplash, stainless steel Whirlpool appliances, and a spacious walk-in pantry. Enjoy the sunny breakfast nook, kitchen, and great room, all finished with luxury plank flooring for a modern, cohesive look. Step out onto the backyard patio to extend your living and entertaining space outdoors. Upstairs, the primary bedroom retreat features a tray ceiling, dual vanities, tiled shower, linen closet, and an oversized walk-in closet. A 3-car garage adds plenty of room for vehicles, tools, and storage. This ENERGY STAR certified, Net Zero Energy home is built for long-term savings on utility bills without sacrificing style or comfort. Photos are of the model home. Builder is offering to buy rate down. See New Home Counselor for details.
Last Agent to Sell the Property
Berkshire Hathaway Home License #RB14045301 Listed on: 04/16/2025
Last Buyer's Agent
Navjot Kaur
Dropped Members
We collect this data history from publicly available records. To have your information removed, we recommend requesting removal directly through your county’s website.
Brenda Dean
Your Realty Link, LLC
(833) 412-7890
94 Total Sales
8 in South Franklin
$230K - $440K Price Range
Michelle West
eXp Realty, LLC
(463) 203-0999
199 Total Sales
1 in South Franklin
$257,550 Price
Herb Rice
Epique Inc
(855) 524-0601
125 Total Sales
2 in South Franklin
$290K - $340K Price Range
Lora Reynolds
Epique Inc
(833) 611-1458
682 Total Sales
17 in South Franklin
$180K - $445K Price Range
Cindy Stockhaus
Better Homes and Gardens Real Estate Gold Key
(888) 513-4880
216 Total Sales
3 in South Franklin
$218K - $300K Price Range
Nathan Baurley
T&H Realty Services, Inc.
(855) 680-0506
107 Total Sales
3 in South Franklin
$305K - $604K Price Range
We collect this data history from publicly available records. To have your information removed, we recommend requesting removal directly through your county’s website.
| Date | Buyer | Sale Price | Title Company |
|---|---|---|---|
| -- | First American Title |
We collect this data history from publicly available records. To have your information removed, we recommend requesting removal directly through your county’s website.
| Date | Status | Borrower | Loan Amount |
|---|---|---|---|
| Open | $363,298 |
We collect this data history from publicly available records. To have your information removed, we recommend requesting removal directly through your county’s website.
| Date | Event | Price | List to Sale | Price per Sq Ft | Prior Sale |
|---|---|---|---|---|---|
| 09/30/2025 09/30/25 | Sold | $370,000 | 0.0% | $121 / Sq Ft | |
| 08/15/2025 08/15/25 | Pending | -- | -- | -- | |
| 08/13/2025 08/13/25 | Sold | -- | -- | -- | View Prior Sale |
| 08/11/2025 08/11/25 | Off Market | $370,000 | -- | -- | |
| 08/09/2025 08/09/25 | Off Market | -- | -- | -- | |
| 07/18/2025 07/18/25 | Price Changed | $419,990 | -0.9% | $137 / Sq Ft | |
| 07/14/2025 07/14/25 | For Sale | -- | -- | -- | |
| 06/17/2025 06/17/25 | Price Changed | $423,990 | -0.9% | $138 / Sq Ft | |
| 05/28/2025 05/28/25 | Price Changed | $427,990 | +0.7% | $139 / Sq Ft | |
| 04/16/2025 04/16/25 | For Sale | $424,990 | -- | $138 / Sq Ft |
We collect this data history from publicly available records. To have your information removed, we recommend requesting removal directly through your county’s website.
| Year | Tax Paid | Tax Assessment Tax Assessment Total Assessment is a certain percentage of the fair market value that is determined by local assessors to be the total taxable value of land and additions on the property. | Land | Improvement |
|---|---|---|---|---|
| 2025 | $10 | $500 | $500 | |
| 2024 | $7 | $500 | $500 | |
| 2023 | $7 | $300 | $300 | $0 |
| 2022 | -- | $300 | $300 |
Seller's Agent in 2025
Erika Frantz
Berkshire Hathaway Home
(317) 557-8979
54 in this area
479 Total Sales
Seller Co-Listing Agent in 2025
Ashlea Stone
Berkshire Hathaway Home
(317) 363-9420
54 in this area
407 Total Sales
N
Buyer's Agent in 2025
Navjot Kaur
Dropped Members
Source: MIBOR Broker Listing Cooperative®
MLS Number: 22032964
APN: 49-16-18-120-002.012-300
Disclaimer: Certain information contained herein is derived from information provided by parties other than Homes.com. All information provided is deemed reliable, but is not guaranteed to be accurate and should be independently verified.
All data is obtained from various sources and may not have been verified by broker or MLS GRID. Supplied Open House Information is subject to change without notice. All information should be independently reviewed and verified for accuracy. Properties may or may not be listed by the office/agent presenting the information. Some IDX listings have been excluded from this website.
Listings courtesy of MIBOR Broker Listing Cooperative® as distributed by MLS GRID.
Based on information submitted to the MLS GRID
Ask me questions while you tour the home.