
Tonya Colton
Notable Real Estate
(925) 396-4568
74 Total Sales
1 in Northside
$1,655,000 Price
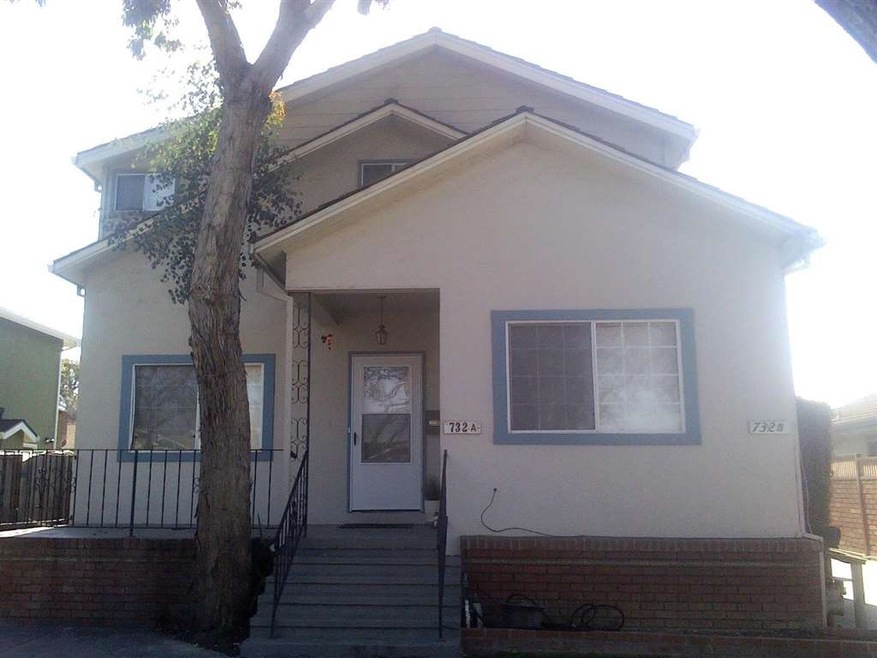
Large (3,550SF) Duplex has 3r/2ba, rear unit/2 story, apprx. 2700sf, private back/side yard, tile floor kitchen/living room, 1 bdrm dwnstairs, 2 bdrms upstairs, sun room, upstairs loft w/views, hardwood floors, vaulted ceilings, inside laundry area and 2br/1ba front unit/1story, approx. 850sf, patio, inside laundry area. Both units have forced air heating and A/C, dual pane windows, full basement has water heaters/furnaces. Front tenants park at left driveway and tenants-rear unit park at right driveway.
We collect this data history from publicly available records. To have your information removed, we recommend requesting removal directly through your county’s website.
Tonya Colton
Notable Real Estate
(925) 396-4568
74 Total Sales
1 in Northside
$1,655,000 Price
Jay Grewal
Doorlight Inc
(844) 910-0103
85 Total Sales
1 in Northside
$1,080,000 Price
JR McKee
Home In Silicon Valley
(669) 201-8746
24 Total Sales
2 in Northside
$612K - $808K Price Range
Michael Mendoza
Brokers Network
(669) 231-6556
31 Total Sales
1 in Northside
$1,050,000 Price
Olympia Pistalu
Compass
(669) 900-5972
34 Total Sales
2 in Northside
$1.1M - $1.4M Price Range
Michael Hall
Compass
(650) 414-4726
28 Total Sales
1 in Northside
$1,010,000 Price
We collect this data history from publicly available records. To have your information removed, we recommend requesting removal directly through your county’s website.
| Date | Buyer | Sale Price | Title Company |
|---|---|---|---|
| $750,000 | None Listed On Document | ||
| Kao Maggie D | -- | Old Republic Title Company | |
| Pham Hien T | -- | Old Republic Title Company | |
| Kao Maggie D | $840,000 | Old Republic Title Company | |
| Pollifrone Joseph N | -- | None Available | |
| Pollifrone Giuseppe F | -- | Financial Title Company | |
| Pollifrone Giuseppe F | -- | Financial Title Company | |
| Pollifrone Giuseppe F | -- | -- | |
| Pollifrone Giuseppe | -- | -- |
We collect this data history from publicly available records. To have your information removed, we recommend requesting removal directly through your county’s website.
| Date | Status | Borrower | Loan Amount |
|---|---|---|---|
| Previous Owner | $630,000 | ||
| Previous Owner | Pollifrone Joseph N | $115,000 | |
| Previous Owner | Pollifrone Giuseppe F | $200,000 |
We collect this data history from publicly available records. To have your information removed, we recommend requesting removal directly through your county’s website.
| Date | Event | Price | List to Sale | Price per Sq Ft |
|---|---|---|---|---|
| 06/05/2015 06/05/15 | Sold | $840,000 | -4.5% | $237 / Sq Ft |
| 05/06/2015 05/06/15 | Pending | -- | -- | -- |
| 04/11/2015 04/11/15 | For Sale | $879,900 | -- | $248 / Sq Ft |
We collect this data history from publicly available records. To have your information removed, we recommend requesting removal directly through your county’s website.
| Year | Tax Paid | Tax Assessment Tax Assessment Total Assessment is a certain percentage of the fair market value that is determined by local assessors to be the total taxable value of land and additions on the property. | Land | Improvement |
|---|---|---|---|---|
| 2026 | $18,822 | $1,330,865 | $806,174 | $524,691 |
| 2025 | $14,435 | $1,304,770 | $790,367 | $514,403 |
| 2024 | $14,435 | $989,753 | $471,311 | $518,442 |
| 2023 | $14,125 | $970,347 | $462,070 | $508,277 |
| 2022 | $13,969 | $951,321 | $453,010 | $498,311 |
| 2021 | $13,062 | $932,669 | $444,128 | $488,541 |
| 2020 | $12,625 | $923,107 | $439,575 | $483,532 |
| 2019 | $12,407 | $905,007 | $430,956 | $474,051 |
| 2018 | $12,267 | $887,262 | $422,506 | $464,756 |
| 2017 | $12,158 | $869,866 | $414,222 | $455,644 |
| 2016 | $12,244 | $852,810 | $406,100 | $446,710 |
| 2015 | $6,516 | $340,689 | $111,416 | $229,273 |
| 2014 | -- | $334,016 | $109,234 | $224,782 |
Seller's Agent in 2015
Joe Pollifrone
Just Realty
(408) 460-5469
54 Total Sales
Source: MLSListings
MLS Number: ML81459709
APN: 249-29-058
Disclaimer: Certain information contained herein is derived from information provided by parties other than Homes.com. All information provided is deemed reliable, but is not guaranteed to be accurate and should be independently verified.
Property Information © 2026 MLSListings Inc. All rights reserved. Listing information is deemed reliable but not guaranteed. Certain information contained herein is derived from information which is the licensed property of, and copyrighted by, MLSListings Inc. The viewer acknowledges ownership and validity of its copyright. Information provided is for personal, non-commercial use by a viewer with a bona fide interest in the purchase or sale of real estate of the type being offered via this website or other electronic means. The viewer is prohibited from copying, redistributing or retransmitting any of the data or information provided by MLSListing, Inc.
Ask me questions while you tour the home.