
John Marzullo
COMPASS PENNSYLVANIA, LLC
(724) 952-3574
1,373 Total Sales
45 in Plum
$93K - $600K Price Range
Estimated Value: $265,868 - $293,000
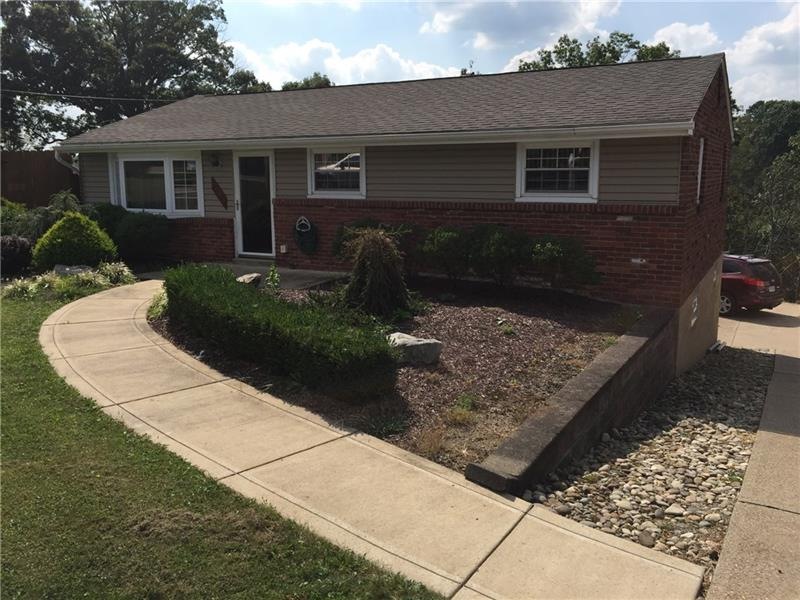
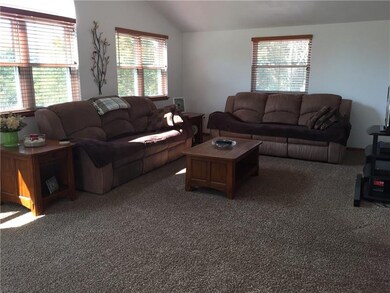
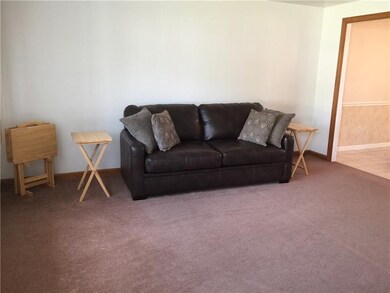
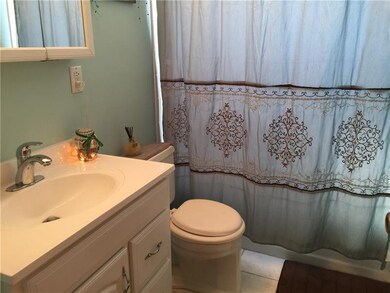
THERE IS A 1ST FLOOR 24X14 FAMILY ROOM W/RECESSED LIGHTS; THE GAMEROOM IS 23X16 AND HAS A POWDER ROOM; THERE IS A COVERED SIDE PORCH THAT OVERLOOKS THE INGROUND POOL THAT HAS A NEW WALK ON COVER AND A NEW LINER. CONCRETE DRIVE LEADS TO THE 2 CAR INTEGRAL GARAGES; ROOF IS APPROX. 5 YRS; HARDWOOD UNDER 1ST FLOOR CARPET (EXCEPT FAMILYROOM); CERAMIC FLOORS IN BOTH BATHS.
Last Agent to Sell the Property
Kay Barnes
WPML Inactive User File Listed on: 09/14/2017
We collect this data history from publicly available records. To have your information removed, we recommend requesting removal directly through your county’s website.
John Marzullo
COMPASS PENNSYLVANIA, LLC
(724) 952-3574
1,373 Total Sales
45 in Plum
$93K - $600K Price Range
Michelle Miller
REALTY ONE GROUP LANDMARK
(878) 302-9939
123 Total Sales
2 in Plum
$50K - $518K Price Range
Erica Newport
NULF REAL ESTATE
(412) 668-5057
90 Total Sales
4 in Plum
$45K - $240K Price Range
Devie Rollison
REALTY ONE GROUP GOLD STANDARD
(412) 924-5851
289 Total Sales
1 in Plum
$299,000 Price
Michele Belice
HOWARD HANNA REAL ESTATE SERVICES
(412) 743-9816
345 Total Sales
1 in Plum
$170,000 Price
Melissa Smith
REALTY ONE GROUP LANDMARK
(878) 217-6101
83 Total Sales
3 in Plum
$145K - $195K Price Range
We collect this data history from publicly available records. To have your information removed, we recommend requesting removal directly through your county’s website.
| Date | Buyer | Sale Price | Title Company |
|---|---|---|---|
| $159,000 | Pennsylvania Land Titles | ||
| -- | -- | ||
| $74,000 | -- |
We collect this data history from publicly available records. To have your information removed, we recommend requesting removal directly through your county’s website.
| Date | Status | Borrower | Loan Amount |
|---|---|---|---|
| Open | $127,200 |
We collect this data history from publicly available records. To have your information removed, we recommend requesting removal directly through your county’s website.
| Date | Event | Price | List to Sale | Price per Sq Ft |
|---|---|---|---|---|
| 11/14/2017 11/14/17 | Sold | $159,000 | 0.0% | -- |
| 10/02/2017 10/02/17 | Pending | -- | -- | -- |
| 09/14/2017 09/14/17 | For Sale | $159,000 | -- | -- |
We collect this data history from publicly available records. To have your information removed, we recommend requesting removal directly through your county’s website.
| Year | Tax Paid | Tax Assessment Tax Assessment Total Assessment is a certain percentage of the fair market value that is determined by local assessors to be the total taxable value of land and additions on the property. | Land | Improvement |
|---|---|---|---|---|
| 2026 | $778 | $121,000 | $24,700 | $96,300 |
| 2025 | $4,039 | $121,000 | $24,700 | $96,300 |
| 2024 | $4,039 | $121,000 | $24,700 | $96,300 |
| 2023 | $3,816 | $121,000 | $24,700 | $96,300 |
| 2022 | $3,701 | $121,000 | $24,700 | $96,300 |
| 2021 | $3,972 | $121,000 | $24,700 | $96,300 |
| 2020 | $3,701 | $121,000 | $24,700 | $96,300 |
| 2019 | $3,701 | $121,000 | $24,700 | $96,300 |
| 2018 | $971 | $84,100 | $24,700 | $59,400 |
| 2017 | $2,302 | $79,700 | $20,300 | $59,400 |
| 2016 | $377 | $79,700 | $20,300 | $59,400 |
| 2015 | $377 | $79,700 | $20,300 | $59,400 |
| 2014 | $2,173 | $79,700 | $20,300 | $59,400 |
KB
Seller's Agent in 2017
Kay Barnes
WPML Inactive User File
Buyer's Agent in 2017
Shane Smith
COLDWELL BANKER REALTY
(724) 351-0707
235 Total Sales
Source: West Penn Multi-List
MLS Number: 1302291
APN: 1104-G-00169-0000-00
Disclaimer: Certain information contained herein is derived from information provided by parties other than Homes.com. All information provided is deemed reliable, but is not guaranteed to be accurate and should be independently verified.
IDX information is provided exclusively for personal, non-commercial use, and may not be used for any purpose other than to identify prospective properties consumers may be interested in purchasing.
Information is deemed reliable but not guaranteed.
Ask me questions while you tour the home.