
Mary Lee
Mary Lee, Broker
(669) 260-5797
28 Total Sales
1 in Rio Vista
$540,000 Price
Estimated Value: $355,288
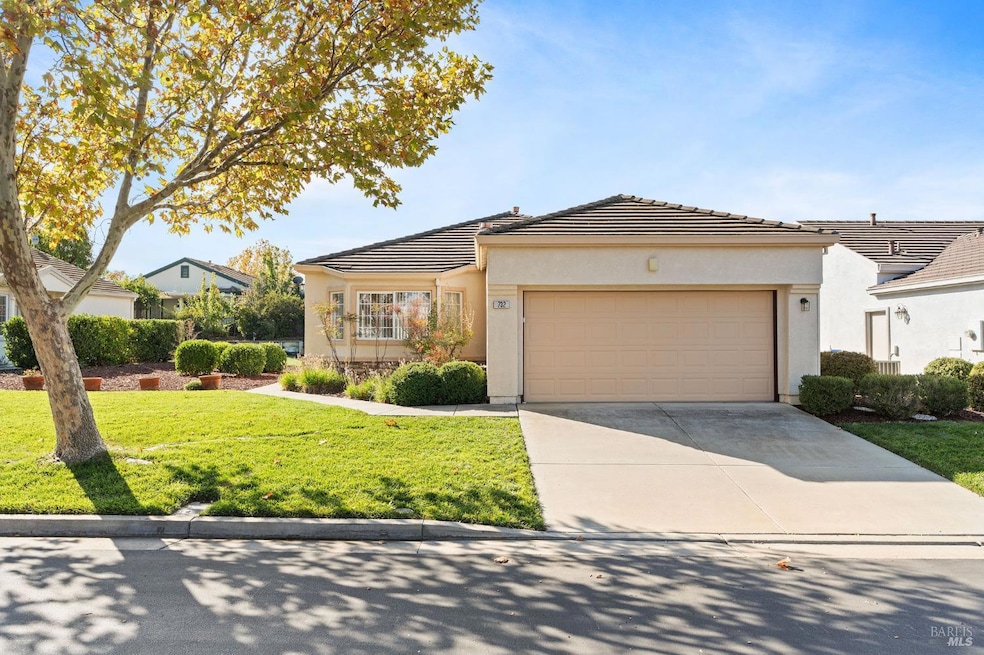
Charmingly cozy floor plan with 2 bedrooms, 2 baths, and 2 car garage. Home is located on an oversized lot, allowing for extra space between homes, expansive lawns and generous covered patios. Inside the home boasts new interior paint, new Luxury vinyl plank flooring, newer carpeting, new gas range and new dishwasher. Oak cabinets throughout, many kitchen cabinets with custom pullout shelves, living room fireplace, bay windows in the living room, kitchen, and primary bedroom, and ceiling fans in the bedrooms complete the lovely interiors of this home. A delightful home from which to enjoy the Trilogy lifestyle!
Last Agent to Sell the Property
Wood Real Estate Inc. License #01125366 Listed on: 11/15/2025
We collect this data history from publicly available records. To have your information removed, we recommend requesting removal directly through your county’s website.
Mary Lee
Mary Lee, Broker
(669) 260-5797
28 Total Sales
1 in Rio Vista
$540,000 Price
Daniel Winkler
Winkler Real Estate Group
(510) 871-8855
143 Total Sales
1 in Rio Vista
$399,000 Price
Diana Mcgee
BHG REAL ESTATE ROYAL & ASSOC.
(925) 281-5086
35 Total Sales
2 in Rio Vista
$350K - $480K Price Range
David Darby
Keller Williams Tri-valley
(925) 406-3175
52 Total Sales
1 in Rio Vista
$449,800 Price
Jay Friedman
eXp Realty of California, Inc.
(916) 866-9547
290 Total Sales
1 in Rio Vista
$530,000 Price
Asia Allen
Better Homes and Gardens RE
(916) 426-0597
42 Total Sales
1 in Rio Vista
$208,075 Price
We collect this data history from publicly available records. To have your information removed, we recommend requesting removal directly through your county’s website.
| Date | Buyer | Sale Price | Title Company |
|---|---|---|---|
| $355,000 | Old Republic Title | ||
| $302,500 | Frontier Title Co | ||
| $174,000 | First American Title Guarant |
We collect this data history from publicly available records. To have your information removed, we recommend requesting removal directly through your county’s website.
| Date | Status | Borrower | Loan Amount |
|---|---|---|---|
| Previous Owner | $33,000 | ||
| Previous Owner | $25,000 | ||
| Previous Owner | $173,698 | ||
| Previous Owner | $10,000 | ||
| Previous Owner | $174,400 | ||
| Previous Owner | $33,200 | ||
| Previous Owner | $139,000 |
We collect this data history from publicly available records. To have your information removed, we recommend requesting removal directly through your county’s website.
| Date | Event | Price | List to Sale | Price per Sq Ft |
|---|---|---|---|---|
| 04/14/2026 04/14/26 | Sold | $355,000 | -2.7% | $321 / Sq Ft |
| 04/09/2026 04/09/26 | Pending | -- | -- | -- |
| 03/31/2026 03/31/26 | For Sale | $365,000 | +2.8% | $330 / Sq Ft |
| 03/31/2026 03/31/26 | Off Market | $355,000 | -- | -- |
| 03/01/2026 03/01/26 | For Sale | $365,000 | +2.8% | $330 / Sq Ft |
| 02/28/2026 02/28/26 | Off Market | $355,000 | -- | -- |
| 01/25/2026 01/25/26 | Price Changed | $365,000 | -4.9% | $330 / Sq Ft |
| 11/15/2025 11/15/25 | For Sale | $384,000 | -- | $348 / Sq Ft |
We collect this data history from publicly available records. To have your information removed, we recommend requesting removal directly through your county’s website.
| Year | Tax Paid | Tax Assessment Tax Assessment Total Assessment is a certain percentage of the fair market value that is determined by local assessors to be the total taxable value of land and additions on the property. | Land | Improvement |
|---|---|---|---|---|
| 2026 | $3,958 | $368,880 | $77,000 | $291,880 |
| 2025 | $4,006 | $368,880 | $77,000 | $291,880 |
| 2024 | $4,006 | $368,880 | $77,000 | $291,880 |
| 2023 | $4,070 | $368,880 | $77,000 | $291,880 |
| 2022 | $4,081 | $368,880 | $77,000 | $291,880 |
| 2021 | $3,494 | $318,000 | $69,000 | $249,000 |
| 2020 | $3,382 | $318,000 | $69,000 | $249,000 |
| 2019 | $3,319 | $318,000 | $69,000 | $249,000 |
| 2018 | $3,261 | $299,000 | $68,000 | $231,000 |
| 2017 | $2,838 | $269,000 | $64,000 | $205,000 |
| 2016 | $2,538 | $241,000 | $60,000 | $181,000 |
| 2015 | $2,348 | $220,000 | $57,000 | $163,000 |
| 2014 | $2,146 | $188,000 | $49,000 | $139,000 |
Seller's Agent in 2026
Deborah Werter
Wood Real Estate Inc.
(707) 673-7667
87 Total Sales
Buyer's Agent in 2026
Derrick
BREG Properties Inc
(707) 280-5301
59 Total Sales
Source: Bay Area Real Estate Information Services (BAREIS)
MLS Number: 325098092
APN: 0176-173-120
Disclaimer: Certain information contained herein is derived from information provided by parties other than Homes.com. All information provided is deemed reliable, but is not guaranteed to be accurate and should be independently verified.
Listing information deemed reliable but not guaranteed. Copyright 2026 Bay Area Real Estate Information Services, Inc. All Right Reserved.
Ask me questions while you tour the home.