
Julia Pietrowicz
Keller Williams Northern Michigan
(231) 668-6859
332 Total Sales
1 in Petoskey
$399,000 Price


Estimated Value: $1,556,634
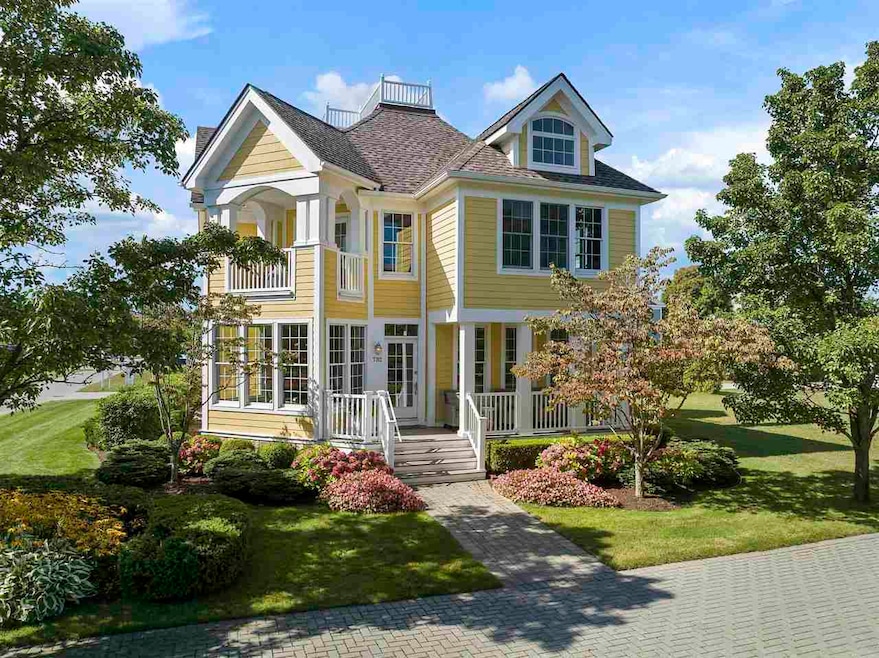
Discover resort living at 732 Sunset Way, nestled in the prestigious Bay Harbor resort community of Village Beach. This exquisite home, boasting 5 bedrooms and 5 bathrooms, offers an unparalleled lifestyle with comfort, elegance, and modern convenience. As you step into this beautiful residence, you'll be greeted by a blend of great design and timeless elegance. The living spaces are bathed in natural light, highlighting the updates that have been thoughtfully implemented throughout the years. The home's layout is designed to cater to both intimate family living and entertaining, with spacious rooms that flow seamlessly into one another. The kitchen is a chef’s delight. The best part is this layout is the kitchen is open to the dining and living areas! The adjacent dining area, overlooking the serene landscape, provides the perfect backdrop for meals. Each of the five bedrooms are a private retreat, with serene views and sumptuous comforts. There is one bedroom on the main floor, three on the second level and an additional bedroom suit on the top floor. The home has an almost 900sqft unfinished basement that is prime for storage or for your own custom finishes. 732 Sunset Way is a short stroll from Bay Harbor's marina, bustling with boating activities. Indulge in upscale shopping, savor gourmet dining, or enjoy performances at the Great Lakes Center for the Arts. The beach on Little Traverse Bay beckons for great views and amazing sunsets. For those with an eye on investment, this home presents a great opportunity as an income-producing rental, with management already handled by Bay Harbor Company. This home is being offered mostly furnished, allowing for an easy transition to your new life of luxury. Home has not been in rental program for over 3 years.
Last Agent to Sell the Property
Kidd & Leavy Real Estate Co. LLC Listed on: 04/16/2024
We collect this data history from publicly available records. To have your information removed, we recommend requesting removal directly through your county’s website.
Julia Pietrowicz
Keller Williams Northern Michigan
(231) 668-6859
332 Total Sales
1 in Petoskey
$399,000 Price
Ken Carlson
Ken Carlson Realty
(989) 418-4296
31 Total Sales
1 in Petoskey
$759,000 Price
Joe Blachy
Petoskey Real Estate Group
(231) 715-5138
106 Total Sales
33 in Petoskey
$99K - $1.2M Price Range
Chris Christensen
Lynda's Real Estate Service
(231) 535-9698
337 Total Sales
5 in Petoskey
$325K - $400K Price Range
Brett Binkley
EXP Realty
(231) 642-9896
40 Total Sales
1 in Petoskey
$135,000 Price
Matt Rader
Pat O'Brien & Associates - Boyne City
(231) 244-8908
46 Total Sales
2 in Petoskey
$293K - $945K Price Range
We collect this data history from publicly available records. To have your information removed, we recommend requesting removal directly through your county’s website.
| Date | Buyer | Sale Price | Title Company |
|---|---|---|---|
| -- | -- | ||
| Craig A Stockard T | -- | Crossroads Title Agency | |
| Stockard Craig A | -- | Crossroads Title | |
| Lorek Vb24 Inc | -- | None Available | |
| Zimmerman Loren D | -- | Crossroads Title | |
| Village Beach 24 Llc | -- | -- | |
| Bay Harbor Village Co Llc | $495,000 | -- | |
| Giant Janitorial Service Inc | -- | -- | |
| Huthwaite Peter J | $300,000 | -- |
We collect this data history from publicly available records. To have your information removed, we recommend requesting removal directly through your county’s website.
| Date | Status | Borrower | Loan Amount |
|---|---|---|---|
| Open | $1,000,000 | ||
| Previous Owner | Craig A Stockard T | $573,750 |
We collect this data history from publicly available records. To have your information removed, we recommend requesting removal directly through your county’s website.
| Date | Event | Price | List to Sale | Price per Sq Ft | Prior Sale |
|---|---|---|---|---|---|
| 08/05/2024 08/05/24 | Sold | $1,400,000 | -9.7% | $485 / Sq Ft | |
| 06/14/2024 06/14/24 | Price Changed | $1,550,000 | -6.1% | $537 / Sq Ft | |
| 04/16/2024 04/16/24 | For Sale | $1,650,000 | +115.7% | $572 / Sq Ft | |
| 04/23/2019 04/23/19 | Sold | $765,000 | 0.0% | $265 / Sq Ft | View Prior Sale |
| 03/15/2019 03/15/19 | Pending | -- | -- | -- | |
| 03/06/2019 03/06/19 | For Sale | $765,000 | +51.5% | $265 / Sq Ft | |
| 05/01/2015 05/01/15 | Sold | $505,000 | -- | $175 / Sq Ft | View Prior Sale |
| 04/17/2015 04/17/15 | Pending | -- | -- | -- |
We collect this data history from publicly available records. To have your information removed, we recommend requesting removal directly through your county’s website.
| Year | Tax Paid | Tax Assessment Tax Assessment Total Assessment is a certain percentage of the fair market value that is determined by local assessors to be the total taxable value of land and additions on the property. | Land | Improvement |
|---|---|---|---|---|
| 2026 | $16,269 | $787,100 | $787,100 | $0 |
| 2025 | $16,269 | $703,400 | $703,400 | $0 |
| 2024 | $155 | $506,700 | $506,700 | $0 |
| 2023 | $14,813 | $437,500 | $437,500 | $0 |
| 2022 | $14,813 | $334,600 | $334,600 | $0 |
| 2021 | $14,390 | $315,900 | $315,900 | $0 |
| 2020 | $14,427 | $278,900 | $278,900 | $0 |
| 2019 | -- | $274,400 | $274,400 | $0 |
| 2018 | -- | $264,300 | $264,300 | $0 |
| 2017 | -- | $289,100 | $289,100 | $0 |
| 2016 | -- | $248,800 | $248,800 | $0 |
| 2015 | -- | $299,700 | $0 | $0 |
| 2014 | -- | $183,600 | $0 | $0 |
Seller's Agent in 2024
Stephanie Jones
Kidd & Leavy Real Estate Co. LLC
(231) 844-4410
132 Total Sales
PL
Seller's Agent in 2015
Patrick Leavy
Kidd & Leavy Real Estate-Petoskey
Seller's Agent in 2015
Jaime Rae Turnbull
Higbie Maxon Agney Inc
(313) 886-3400
38 Total Sales
SM
Buyer's Agent in 2015
Stephanie Mullen
Emmet Association of REALTORS
.N
Buyer's Agent in 2015
. Non Mls Member
NON MLS Member
Source: Northern Michigan MLS
MLS Number: 473493
APN: 52-18-03-410-124
Disclaimer: Certain information contained herein is derived from information provided by parties other than Homes.com. All information provided is deemed reliable, but is not guaranteed to be accurate and should be independently verified.
IDX information is provided exclusively for personal, non-commercial use, and may not be used for any purpose other than to identify prospective properties consumers may be interested in purchasing. Information is deemed reliable but not guaranteed.
Ask me questions while you tour the home.