
Kim Golden
Mint Realty Group
(901) 267-0906
69 Total Sales
4 in Southern Shelby County
$292K - $430K Price Range


Estimated Value: $343,066
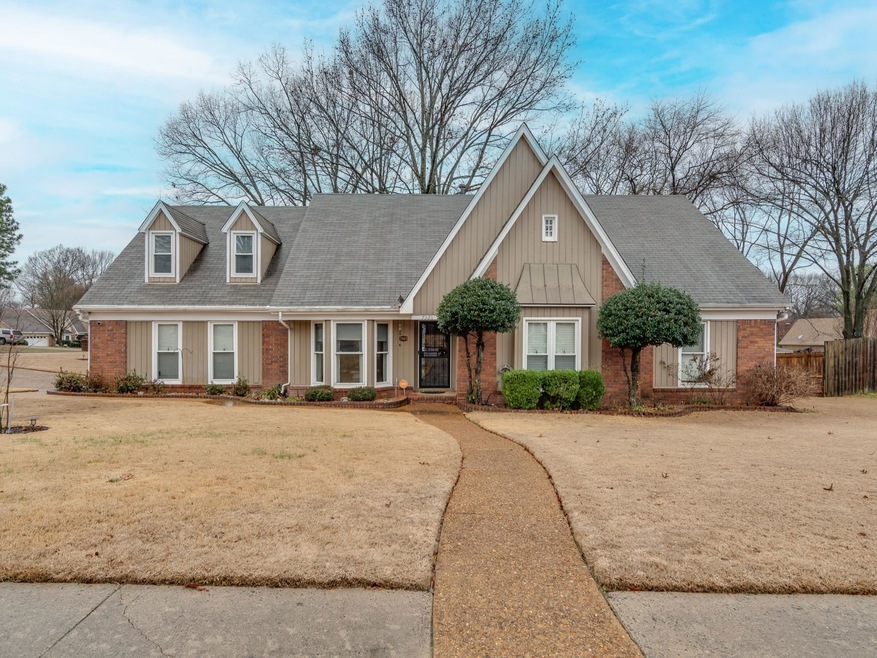
SAVE THOUSANDS WITH THIS CERTIFIED PRE-OWNED HOME(CPO)!! THIS CPO HOME FEATURES A FREE HOME INSPECTION REPORT FOR YOU TO VIEW UPON REQUEST + A ONE YEAR LIMITED HOME WARRANTY + A LOVE IT OR LEAVE IT GUARANTEE + A 1% INTEREST RATE BUY DOWN!!! STILL NOT CONVINCED.....BUY THIS HOME AND I WILL BUY YOURS! County taxes only! 3.9% assumable VA loan. This is a must see - 3BR down + 2 up; 3 full BA; formal Dining Room; Great Room; eat-in Kitchen; spacious laundry room' screened back patio; workshop in garage & nook upstairs...I can keep going; hardwood or tile downstairs; large rooms; new carpet upstairs; 2 walk-in attics; 5 ton HVAC (about 10 yrs old) Lifetime Warranty Champion windows; sprinkler system; fresh paint in/out & the most amazing grass and the backyard is just stunning! Seller is also parting with some furniture-see atachment.
We collect this data history from publicly available records. To have your information removed, we recommend requesting removal directly through your county’s website.
Kim Golden
Mint Realty Group
(901) 267-0906
69 Total Sales
4 in Southern Shelby County
$292K - $430K Price Range
Thomas Henze
Hobson, REALTORS
(901) 519-3199
42 Total Sales
1 in Southern Shelby County
$267,950 Price
Jason Galaz
eXp Realty
(629) 218-3738
85 Total Sales
2 in Southern Shelby County
$383,500 Price Range
Catrell Maclin
Kaizen Realty
(901) 567-2109
95 Total Sales
2 in Southern Shelby County
$245K - $385K Price Range
Hailey Jowers
REMAX Experts
(901) 979-1542
87 Total Sales
3 in Southern Shelby County
$220K - $367K Price Range
Dylan Johnson
901, REALTORS
(209) 618-2818
110 Total Sales
1 in Southern Shelby County
$126,000 Price
We collect this data history from publicly available records. To have your information removed, we recommend requesting removal directly through your county’s website.
| Date | Buyer | Sale Price | Title Company |
|---|---|---|---|
| $330,000 | Edco Title & Closing Services | ||
| May Clarence E | $158,000 | -- | |
| Baltz Keith A | $148,000 | -- |
We collect this data history from publicly available records. To have your information removed, we recommend requesting removal directly through your county’s website.
| Date | Status | Borrower | Loan Amount |
|---|---|---|---|
| Open | $297,000 | ||
| Previous Owner | May Clarence E | $162,740 |
We collect this data history from publicly available records. To have your information removed, we recommend requesting removal directly through your county’s website.
| Date | Event | Price | List to Sale | Price per Sq Ft |
|---|---|---|---|---|
| 04/08/2025 04/08/25 | Sold | $330,000 | -4.3% | $118 / Sq Ft |
| 03/04/2025 03/04/25 | Pending | -- | -- | -- |
| 02/27/2025 02/27/25 | Price Changed | $344,950 | 0.0% | $123 / Sq Ft |
| 02/21/2025 02/21/25 | Price Changed | $344,975 | 0.0% | $123 / Sq Ft |
| 02/13/2025 02/13/25 | For Sale | $345,000 | -- | $123 / Sq Ft |
We collect this data history from publicly available records. To have your information removed, we recommend requesting removal directly through your county’s website.
| Year | Tax Paid | Tax Assessment Tax Assessment Total Assessment is a certain percentage of the fair market value that is determined by local assessors to be the total taxable value of land and additions on the property. | Land | Improvement |
|---|---|---|---|---|
| 2025 | $2,352 | $87,425 | $15,150 | $72,275 |
| 2024 | $2,148 | $63,350 | $7,750 | $55,600 |
| 2023 | $2,148 | $63,350 | $7,750 | $55,600 |
| 2022 | $2,148 | $63,350 | $7,750 | $55,600 |
| 2021 | $2,186 | $63,350 | $7,750 | $55,600 |
| 2020 | $1,849 | $45,650 | $7,750 | $37,900 |
| 2019 | $1,849 | $45,650 | $7,750 | $37,900 |
| 2018 | $1,849 | $45,650 | $7,750 | $37,900 |
| 2017 | $1,876 | $45,650 | $7,750 | $37,900 |
| 2016 | $1,720 | $39,350 | $0 | $0 |
| 2014 | $1,720 | $39,350 | $0 | $0 |
Seller's Agent in 2025
Joshua Hisaw
Keller Williams
(901) 459-3423
4 in this area
222 Total Sales
Seller Co-Listing Agent in 2025
Laurie Cooper
Real Estate Agency
(901) 409-3265
3 in this area
142 Total Sales
Source: Memphis Area Association of REALTORS®
MLS Number: 10190005
APN: D0-255Q-A0-0057
Disclaimer: Certain information contained herein is derived from information provided by parties other than Homes.com. All information provided is deemed reliable, but is not guaranteed to be accurate and should be independently verified.
Listing content and images Copyright 2026 Memphis Area Association of REALTORS®. Information provided is for the consumer’s personal, non-commercial use and may not be used for any purpose other than to identify prospective properties consumers may be interested in purchasing. Do not rely upon listing data without independently verifying it.
Some or all of the listings displayed may not belong to the firm whose website is being visited.
Listing Information presented by local MLS brokerage: Ten-X, LLC dba Homes.com, local broker - Arlene Richardson - 888-952-6393 - 17600 Laguna Canyon Rd, Irvine, CA 92618.
Ask me questions while you tour the home.