
Darcus Payne
Keller Williams
(901) 666-6833
67 Total Sales
3 in Olive Branch
$220K - $315K Price Range
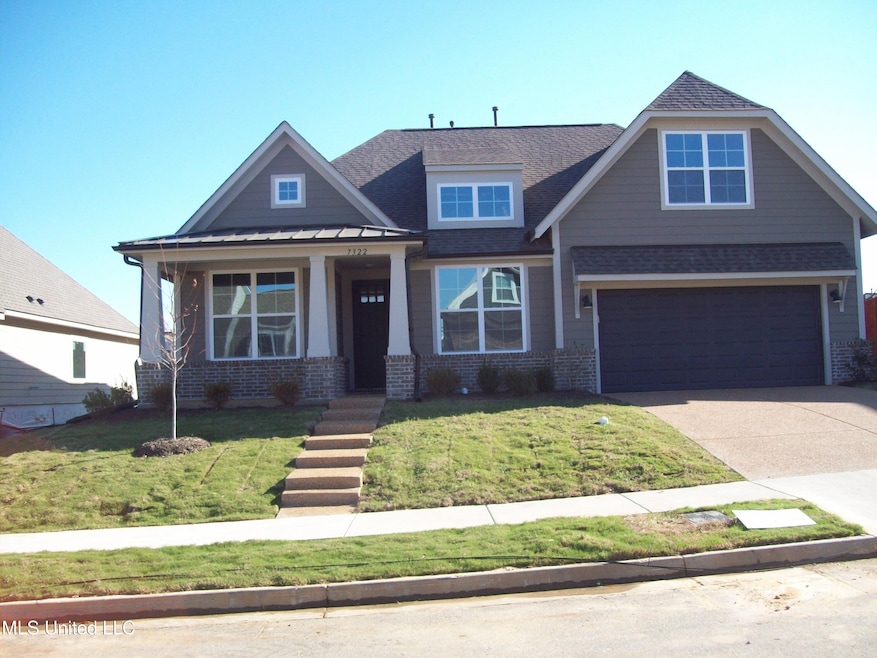
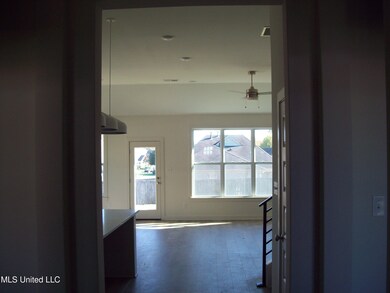
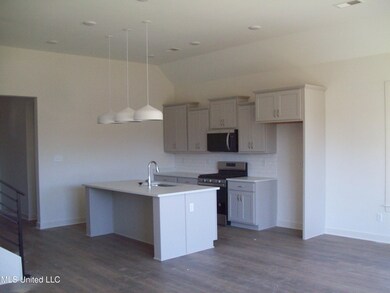
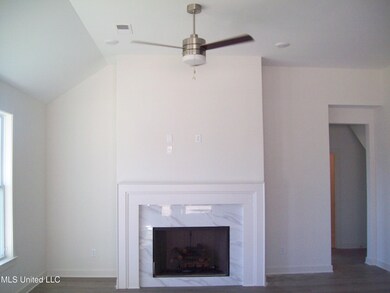
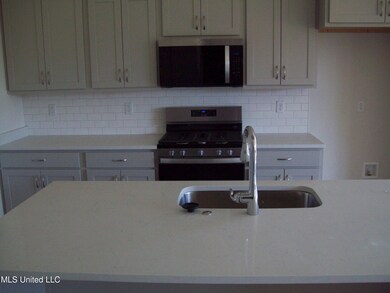
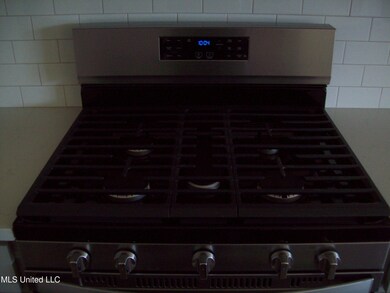
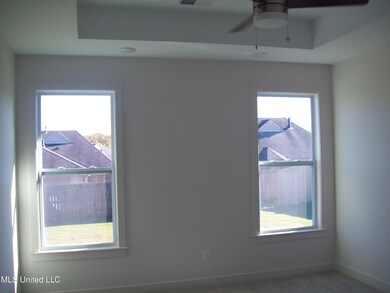
Aspen B
Last Agent to Sell the Property
Grant New Homes Llc Dba Grant & Co. License #S-29153 Listed on: 01/24/2025
Darcus Payne
Keller Williams
(901) 666-6833
67 Total Sales
3 in Olive Branch
$220K - $315K Price Range
Tammy Taylor
Kaizen Realty
(901) 295-6651
57 Total Sales
3 in Olive Branch
$268K - $505K Price Range
Mary Wardlow
TRG Real Estate Services, LLC
(901) 437-0155
85 Total Sales
1 in Olive Branch
$235,000 Price
Valencia Gathwright
Keller Williams
(901) 350-4332
88 Total Sales
1 in Olive Branch
$215,000 Price
Christopher Lucas
eXp Realty, LLC
(901) 479-0228
52 Total Sales
7 in Olive Branch
$220K - $325K Price Range
Brent Burns
RE/MAX Experts
(901) 350-4164
30 Total Sales
1 in Olive Branch
$280,000 Price
We collect this data history from publicly available records. To have your information removed, we recommend requesting removal directly through your county’s website.
| Date | Event | Price | List to Sale | Price per Sq Ft |
|---|---|---|---|---|
| 04/15/2025 04/15/25 | Sold | -- | -- | -- |
| 03/17/2025 03/17/25 | Pending | -- | -- | -- |
| 01/24/2025 01/24/25 | For Sale | $339,950 | 0.0% | $174 / Sq Ft |
| 12/17/2024 12/17/24 | Pending | -- | -- | -- |
| 11/19/2024 11/19/24 | Price Changed | $339,950 | -1.5% | $174 / Sq Ft |
| 10/15/2024 10/15/24 | For Sale | $345,030 | -- | $177 / Sq Ft |
Seller's Agent in 2025
Scott Poole
Grant New Homes Llc Dba Grant & Co.
(901) 647-4686
94 Total Sales
Buyer's Agent in 2025
Melody Martin
4 Success Realty
(901) 859-2458
91 Total Sales
Source: MLS United
MLS Number: 4094175
Disclaimer: Certain information contained herein is derived from information provided by parties other than Homes.com. All information provided is deemed reliable, but is not guaranteed to be accurate and should be independently verified.
Information is deemed to be reliable but not guaranteed. Copyright 2026 MLS United, LLC.
Ask me questions while you tour the home.