NOT LISTED FOR SALE

7325 Hackberry Branch Rd Knoxville, TN 37924

Eastwood Neighborhood
4 Beds
2.5 Baths
2,082 Sq Ft
7,500 Sq Ft Lot

Sale Details

Date Sold: September 29, 2025

Last sale price $449,900 $216 Per Sq Ft

77 Days on Market

Highlights

  • Clubhouse
  • Wooded Lot
  • Main Floor Primary Bedroom
  • Forest View
  • Traditional Architecture
  • Bonus Room

About This Home

As of September 2025

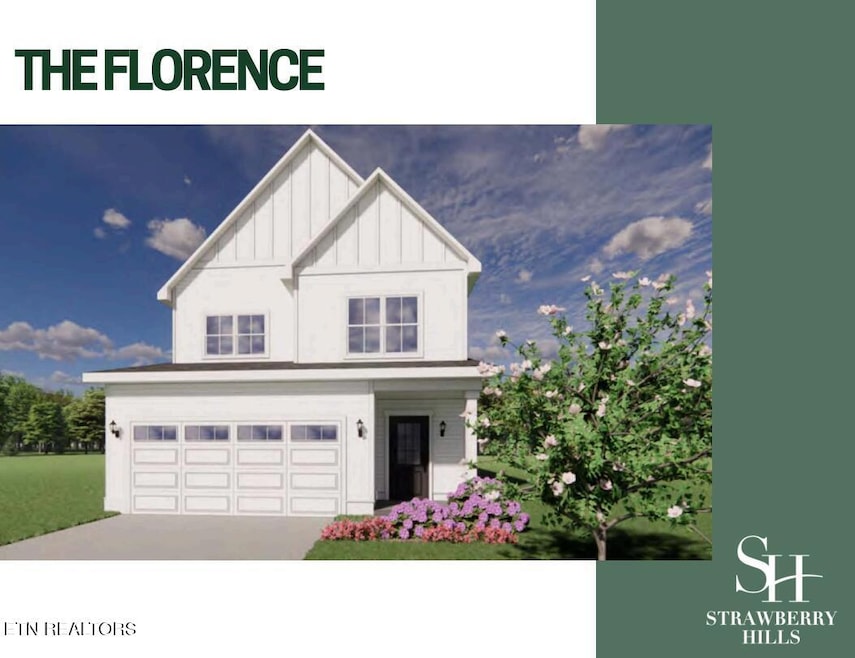
Welcome to The Florence — RP Community's newest home in Strawberry Hills! So new, she's still under construction!! Call us for current status!
Ready this Summer. This spacious two-story home offers abundant storage, a 2nd living space, oversized bedrooms, and an abundance of natural light. Comfortably nestled on a quiet cul-de-sac with only eight homes, this private enclave offers peace and privacy.

Enjoy a short walk to the community pool and clubhouse — perfect for relaxation and socializing. Located just minutes from Downtown Knoxville, Buc-ee's, Dollywood, and more, this home is sure to please!

Last Agent to Sell the Property

Cyndi Burge

The Group Real Estate Brokerage License #346856 Listed on: 05/02/2025

Co-Listed By

Jeremy Watson

Real Estate Partners Chattanooga, LLC License #333896

Last Buyer's Agent

Joan Clark

Keller Williams West Knoxville License #290057

Keller Williams West Knoxville
Create a Home Valuation Report for This Property
The Home Valuation Report is an in-depth analysis detailing your home's value as well as a comparison with similar homes in the area

Home Details

Home Type

  • Single Family

Year Built

  • Built in 2025 | Under Construction

Lot Details

  • 7,500 Sq Ft Lot
  • Lot Dimensions are 60x 125
  • Cul-De-Sac
  • Lot Has A Rolling Slope
  • Wooded Lot

HOA Fees

  • $90 Monthly HOA Fees

Parking

  • 2 Car Attached Garage
  • Garage Door Opener
  • On-Street Parking
  • Off-Street Parking

Home Design

  • Traditional Architecture
  • Slab Foundation
  • Frame Construction

Interior Spaces

  • 2,082 Sq Ft Home
  • Living Quarters
  • Wired For Data
  • Ceiling Fan
  • Vinyl Clad Windows
  • Insulated Windows
  • Great Room
  • Family Room
  • Combination Dining and Living Room
  • Bonus Room
  • Storage
  • Forest Views

Kitchen

  • Eat-In Kitchen
  • Range
  • Microwave
  • Dishwasher
  • Kitchen Island
  • Disposal

Flooring

  • Carpet
  • Tile

Bedrooms and Bathrooms

  • 4 Bedrooms
  • Primary Bedroom on Main
  • Split Bedroom Floorplan
  • Walk-In Closet
  • Walk-in Shower

Laundry

  • Laundry Room
  • Washer and Dryer Hookup

Outdoor Features

  • Patio

Schools

  • Sunnyview Elementary School
  • Carter Middle School
  • Carter High School

Utilities

  • Forced Air Zoned Heating and Cooling System
  • Internet Available

Listing and Financial Details

  • Assessor Parcel Number 072EG004

Community Details

Overview

  • Association fees include all amenities
  • Strawberry Hills Subdivision
  • Mandatory home owners association
  • On-Site Maintenance

Amenities

  • Picnic Area
  • Clubhouse

Recreation

  • Community Playground

Home Details

Home Type

Single Family

Year Built

Built in 2025 | Under Construction

Lot Details

7,500 Sq Ft Lot

HOA Fees

$90 per month

Parking

2

Listing Details

  • Directions: From I40 and Strawberry Plains Pike, go north on Strawberry Plains Pike. Take your first left on Brakebill. Take Brakebill to HackberryBranch (immediately after Strawberry Hills subdivision and before Hammer Road)
  • Property Sub Type: Single Family Residence
  • Prop. Type: Residential
  • Year Built: 2025
  • Lot Size Acres: 0.17
  • Lot Size: 60x 125
  • Subdivision Name: Strawberry Hills
  • Architectural Style: Traditional
  • New Construction: No
  • Contract Info:List PriceSqFt2: 230.49
  • General Property Description:SqFt - Main Lvl: 1156.0
  • General Property Description:SqFt - 2nd Flr Lvl: 887.0
  • General Property Description:HOA: Mandatory
  • General Property Description:Basement: No
  • General Property Description:Bonus Room: Yes
  • General Property Description:Extra Storage: Yes
  • General Property Description:New Construction: Under Construction
  • Appliances:Appliances: Dishwasher, Disposal, Microwave, Range
  • AtchdDtchd Type:AtchdDtchd Type: Detached
  • Construction:Construction: Frame
  • Fuel:Fuel: Gas (Natural), Electric
  • Misc Features:Misc Features: Washer/Dryer Connect, Pantry, Walk-In Closet(s), Walk-in Shower, Kitchen Island, Internet Available, Wired for Internet
  • Other Rooms:Other Rooms: Addl Living Quarter, Great Room, Bedroom Main Level, Split Bedroom, Laundry/Utility, Family Room, Mstr Bdrm Main Level
  • Community Amenities:Community Amenities: Sidewalks, Playground, Club House, Picnic/Barbeque Area, Architect Restricted, Lawn Care
  • Special Features: NewHome

Interior Features

  • Appliances: Dishwasher, Disposal, Microwave, Range
  • Basement YN: No
  • Has Basement: Slab
  • Fireplace: No
  • Full Bathrooms: 2
  • Half Bathrooms: 1
  • Total Bedrooms: 4
  • Fireplace Features: None
  • Flooring: Carpet, Other, Tile
  • Interior Amenities: Eat-in Kitchen, Pantry, Walk-In Closet(s), Kitchen Island
  • Window Features: Insulated Windows
  • Dining Area:Dining Area: Eat-in Kitchen, Living Rm/Dining Rm

Exterior Features

  • Exterior Features: Windows - Vinyl
  • View: Wooded
  • Lot Features: Wooded, Cul-De-Sac, Rolling Slope
  • Construction Type: Frame, Fiber Cement
  • Patio And Porch Features: Patio
  • Property Condition: Under Construction

Garage/Parking

  • Attached Garage: Yes
  • Garage Spaces: 2.0
  • Parking Features: Attached, On Street, Off Street, Garage Door Opener
  • GarageParking:GarageParking: Attached, On-Street Parking, Off-Street Parking, Garage Door Opener

Utilities

  • Cooling: Ceiling Fan(s), Central Air, Zoned
  • Sewer: Public Sewer
  • Cooling Y N: Yes
  • Heating: Central, Zoned, Electric
  • Heating Yn: Yes
  • Water Source: Public

Condo/Co-op/Association

  • Community Features: Sidewalks
  • Amenities: Playground, Clubhouse
  • Association Fee: 90.0
  • Association Fee Frequency: Monthly
  • Association: Yes

Fee Information

  • Association Fee Includes: All Amenities

Schools

  • Elementary School: Sunnyview
  • High School: Carter
  • Middle Or Junior School: Carter

Lot Info

  • Lot Size Sq Ft: 7500.0
  • Parcel #: 072EG004

Home Values in the Area

Source: Public Records

Average Home Value in this Area


Source: Public Records

Agents Specializing in Eastwood, TN

See All Agents

Property History

We collect this data history from publicly available records. To have your information removed, we recommend requesting removal directly through your county’s website.

Date Event Price List to Sale Price per Sq Ft
09/29/2025 09/29/25 Sold $449,900 -6.3% $216 / Sq Ft
07/18/2025 07/18/25 Pending -- -- --
06/10/2025 06/10/25 Price Changed $479,900 +4.3% $230 / Sq Ft
05/02/2025 05/02/25 For Sale $459,900 -- $221 / Sq Ft
Source: East Tennessee REALTORS® MLS

Tax History

We collect this data history from publicly available records. To have your information removed, we recommend requesting removal directly through your county’s website.

Year Tax Paid Tax Assessment Tax Assessment Total Assessment is a certain percentage of the fair market value that is determined by local assessors to be the total taxable value of land and additions on the property. Land Improvement
2025 $738 $3,447 $482 $2,965
2024 $738 $3,447 $482 $2,965
2023 $720 $3,500 $389 $3,111
2022 $720 $3,500 $389 $3,111
2021 $704 $3,499 $388 $3,111
2020 $630 $2,827 $299 $2,528
2019 $617 $3,070 $299 $2,771
2018 $606 $3,070 $299 $2,771
2017 $586 $2,722 $255 $2,467
2016 $545 $2,722 $255 $2,467
2015 $499 $2,722 $255 $2,467
2014 $506 $2,728 $214 $2,514
2013 $496 $2,728 $214 $2,514
Source: Public Records

Agents Affiliated with this Home

  • Section Image
  • Section Image
  • Section Image
See All Agents

Map

Source: East Tennessee REALTORS® MLS

MLS Number: 1299625

East Tennessee REALTORS® MLS
Your Personal Tour Guide

Ask me questions while you tour the home.