
Vicki Westbrook
F.C. Tucker Company
(888) 483-6717
66 Total Sales
1 in Avon
$212,500 Price
Estimated Value: $339,541
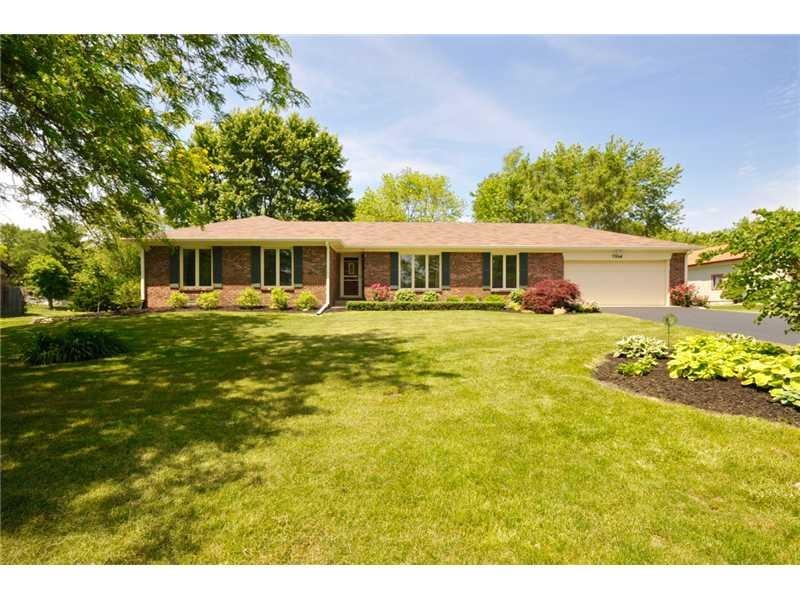
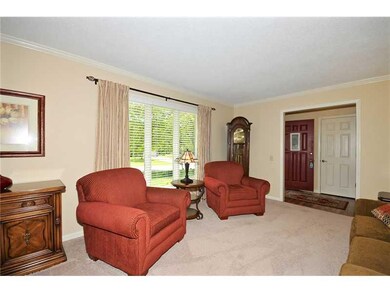
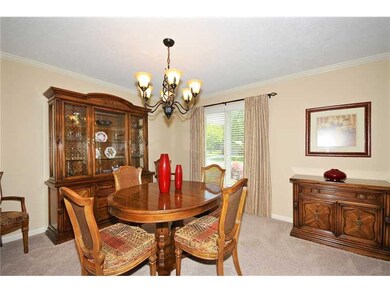
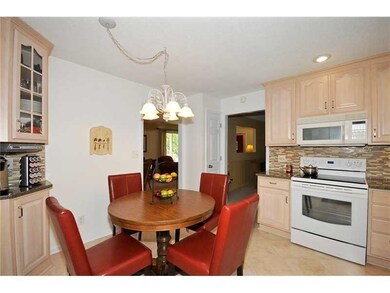
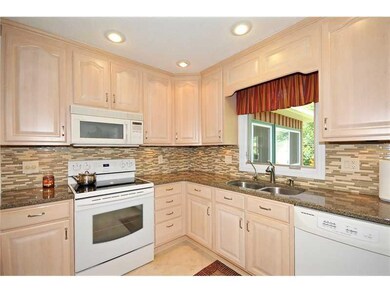
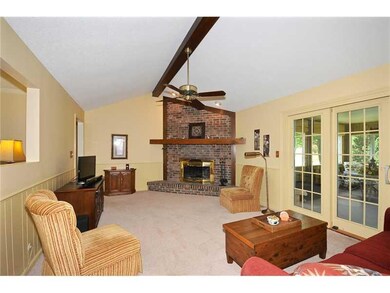
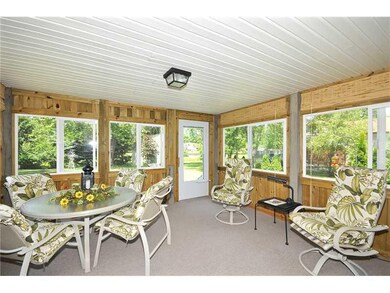
Absolutely lovely and truly immaculate ranch home in popular Hidden Valley! Spacious living room/formal dining, family rm w/ fireplace, sunroom and more! Updates include: carpet, complete kitchen remodel featuring gorgeous cabinetry, quartz counters & tiled backsplash, six-panel doors, brushed nickel hardware, lighting throughout, oversized vanities in both bathrooms, Pella Windows and more! Beautifully landscaped yard and a 24x15 pole barn that's perfect for storage or a workshop!
Co-Listed By
Merle Green
Dropped Members License #RB14025144
Last Buyer's Agent
Bob Lawson
We collect this data history from publicly available records. To have your information removed, we recommend requesting removal directly through your county’s website.
Vicki Westbrook
F.C. Tucker Company
(888) 483-6717
66 Total Sales
1 in Avon
$212,500 Price
Matt Steward
F.C. Tucker Company
(855) 367-3576
99 Total Sales
13 in Avon
$148K - $530K Price Range
Lindsay Wolfe
Trueblood Real Estate
(463) 225-7411
79 Total Sales
2 in Avon
$150K - $386K Price Range
Kenneth Yoder
Hoosier, REALTORS®
(844) 599-0242
133 Total Sales
2 in Avon
$250K - $415K Price Range
Brian Wignall
F.C. Tucker Company
(877) 506-2672
347 Total Sales
2 in Avon
$275K - $415K Price Range
Darrin Galyean
My Agent
(855) 695-7152
154 Total Sales
4 in Avon
$90K - $560K Price Range
We collect this data history from publicly available records. To have your information removed, we recommend requesting removal directly through your county’s website.
| Date | Buyer | Sale Price | Title Company |
|---|---|---|---|
| -- | -- |
We collect this data history from publicly available records. To have your information removed, we recommend requesting removal directly through your county’s website.
| Date | Status | Borrower | Loan Amount |
|---|---|---|---|
| Open | $125,000 | ||
| Closed | Mockerman Breana Dianne | $26,000 | |
| Closed | Mockerman James S | $177,000 | |
| Closed | Mockerman James S | $186,459 | |
| Previous Owner | Myers Jimmie D | $33,500 |
We collect this data history from publicly available records. To have your information removed, we recommend requesting removal directly through your county’s website.
| Year | Tax Paid | Tax Assessment Tax Assessment Total Assessment is a certain percentage of the fair market value that is determined by local assessors to be the total taxable value of land and additions on the property. | Land | Improvement |
|---|---|---|---|---|
| 2025 | $2,856 | $280,500 | $65,600 | $214,900 |
| 2024 | $3,132 | $269,900 | $65,600 | $204,300 |
| 2023 | $2,885 | $245,800 | $59,600 | $186,200 |
| 2022 | $2,789 | $239,800 | $56,900 | $182,900 |
| 2021 | $2,661 | $228,500 | $56,900 | $171,600 |
| 2020 | $2,560 | $217,900 | $56,900 | $161,000 |
| 2019 | $2,513 | $210,300 | $54,600 | $155,700 |
| 2018 | $2,505 | $207,000 | $54,600 | $152,400 |
| 2017 | $1,937 | $185,700 | $47,300 | $138,400 |
| 2016 | $1,576 | $154,400 | $47,300 | $107,100 |
| 2014 | $1,415 | $138,700 | $43,300 | $95,400 |
| 2013 | $1,446 | $141,400 | $43,300 | $98,100 |
Seller's Agent in 2015
Julia Berberich
REMAX ONE
(317) 754-5057
112 Total Sales
MG
Seller Co-Listing Agent in 2015
Merle Green
Dropped Members
BL
Buyer's Agent in 2015
Bob Lawson
Source: MIBOR Broker Listing Cooperative®
MLS Number: MBR21357554
APN: 32-10-23-135-012.000-022
Disclaimer: Certain information contained herein is derived from information provided by parties other than Homes.com. All information provided is deemed reliable, but is not guaranteed to be accurate and should be independently verified.
All data is obtained from various sources and may not have been verified by broker or MLS GRID. Supplied Open House Information is subject to change without notice. All information should be independently reviewed and verified for accuracy. Properties may or may not be listed by the office/agent presenting the information. Some IDX listings have been excluded from this website.
Listings courtesy of MIBOR Broker Listing Cooperative® as distributed by MLS GRID.
Based on information submitted to the MLS GRID
Ask me questions while you tour the home.