
Sally Scrimgeour
eXp Realty
(612) 441-2500
180 Total Sales
1 in Richfield
$250,000 Price

Estimated Value: $434,267
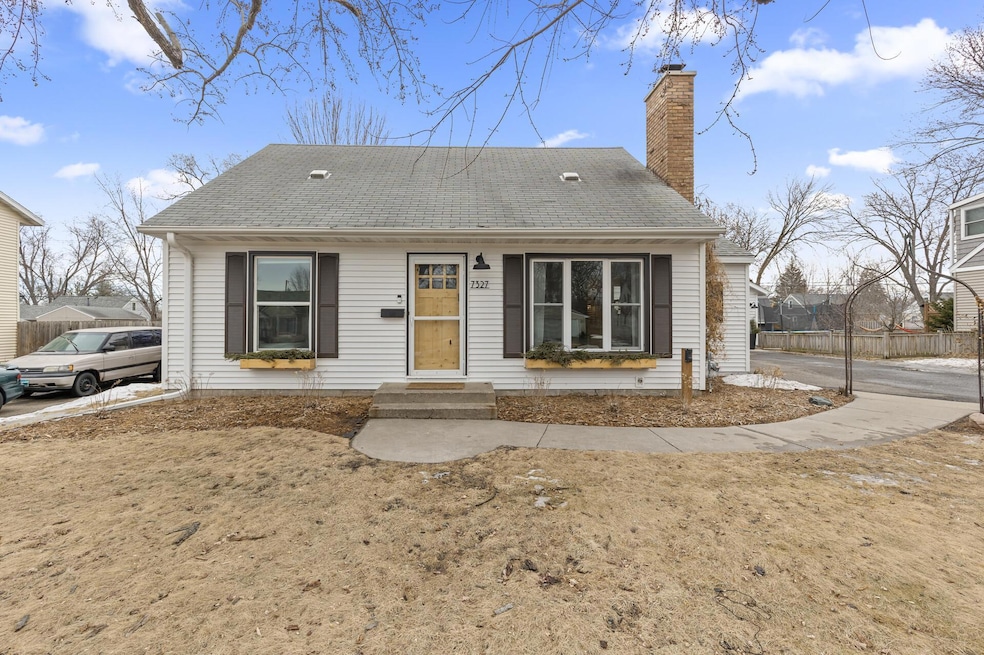
Beautifully updated and meticulously maintained, this amazing home features extensive recent improvements including new siding & insulation (2021), Trex decking (2023), and a HUGE, dreamy, garage finished in 2020 - just to name a few! Every detail has been thoughtfully enhanced. The interior welcomes you with an inviting living room flooded with natural light from the new front windows, while the beautiful, open kitchen and rare mudroom (with heated floors!) provide both functionality and elegance. The private deck off the sunroom is a true respite with established gardens, a raspberry patch and peonies in the fully fenced back yard. The lower level is finished with a custom bar and a 3/4 bath with heated flooring! Nestled in a friendly neighborhood, this home offers convenient access to Augsburg Park, Woodlake Nature Center, Richfield Pool, and excellent shopping—creating the perfect balance of peaceful living with urban amenities just moments away.
We collect this data history from publicly available records. To have your information removed, we recommend requesting removal directly through your county’s website.
Sally Scrimgeour
eXp Realty
(612) 441-2500
180 Total Sales
1 in Richfield
$250,000 Price
Brad Bemowski
Property Executives Realty
(651) 240-2776
31 Total Sales
1 in Richfield
$280,000 Price
Rebecca Knisley
Castle Gate Realty, Inc.
(612) 662-0652
45 Total Sales
1 in Richfield
$220,000 Price
Mark Callender
RE/MAX Results
(612) 441-2361
124 Total Sales
1 in Richfield
$355,000 Price
Eduardo Osorio
Eagan Realty LLC
(651) 401-8257
103 Total Sales
1 in Richfield
$350,000 Price
Nicole Junker
Keller Williams Select Realty
(651) 427-1857
154 Total Sales
3 in Richfield
$288K - $387K Price Range
We collect this data history from publicly available records. To have your information removed, we recommend requesting removal directly through your county’s website.
| Date | Buyer | Sale Price | Title Company |
|---|---|---|---|
| $461,000 | Burnet Title | ||
| Dhein Grant | $341,500 | Minnesota Title | |
| Schmoll Kevin A | $229,400 | -- | |
| Guberud Eric A | $150,000 | -- | |
| Denchfield Daniel | $95,500 | -- |
We collect this data history from publicly available records. To have your information removed, we recommend requesting removal directly through your county’s website.
| Date | Status | Borrower | Loan Amount |
|---|---|---|---|
| Open | $311,000 | ||
| Previous Owner | Dhein Grant | $291,500 | |
| Previous Owner | Dhein Grant | $290,275 | |
| Previous Owner | Schmoll Kevin A | $50,000 |
We collect this data history from publicly available records. To have your information removed, we recommend requesting removal directly through your county’s website.
| Date | Event | Price | List to Sale | Price per Sq Ft |
|---|---|---|---|---|
| 05/30/2025 05/30/25 | Sold | $461,000 | +0.2% | $233 / Sq Ft |
| 03/28/2025 03/28/25 | Pending | -- | -- | -- |
| 03/21/2025 03/21/25 | For Sale | $460,000 | -- | $233 / Sq Ft |
We collect this data history from publicly available records. To have your information removed, we recommend requesting removal directly through your county’s website.
| Year | Tax Paid | Tax Assessment Tax Assessment Total Assessment is a certain percentage of the fair market value that is determined by local assessors to be the total taxable value of land and additions on the property. | Land | Improvement |
|---|---|---|---|---|
| 2025 | $6,193 | $421,600 | $112,000 | $309,600 |
| 2024 | $5,710 | $399,500 | $109,000 | $290,500 |
| 2023 | $5,696 | $408,300 | $116,000 | $292,300 |
| 2022 | $4,959 | $406,000 | $120,000 | $286,000 |
| 2021 | $4,789 | $349,000 | $110,000 | $239,000 |
| 2020 | $3,623 | $334,000 | $103,000 | $231,000 |
| 2019 | $3,623 | $250,000 | $102,000 | $148,000 |
| 2018 | $3,419 | $245,000 | $97,000 | $148,000 |
| 2017 | $2,844 | $203,000 | $80,000 | $123,000 |
| 2016 | $2,757 | $187,000 | $72,000 | $115,000 |
| 2015 | $2,618 | $181,000 | $66,000 | $115,000 |
| 2014 | -- | $151,000 | $57,000 | $94,000 |
Seller's Agent in 2025
Jessica Davis
Compass
(612) 850-1909
151 Total Sales
Buyer's Agent in 2025
Matthew Scherer
Coldwell Banker Burnet
(952) 484-1783
34 Total Sales
Source: NorthstarMLS
MLS Number: 6675014
APN: 34-028-24-13-0024
Disclaimer: Certain information contained herein is derived from information provided by parties other than Homes.com. All information provided is deemed reliable, but is not guaranteed to be accurate and should be independently verified.
All data is obtained from various sources and may not have been verified by broker or MLS GRID. Supplied Open House Information is subject to change without notice. All information should be independently reviewed and verified for accuracy. Properties may or may not be listed by the office/agent presenting the information. Some IDX listings have been excluded from this website.
Listings courtesy of NorthstarMLS as distributed by MLS GRID.
Based on information submitted to the MLS GRID
Ask me questions while you tour the home.