
Chuck Eckberg
RE/MAX Results
(651) 371-9602
180 Total Sales
1 in Richfield
$395,000 Price
Estimated Value: $358,220
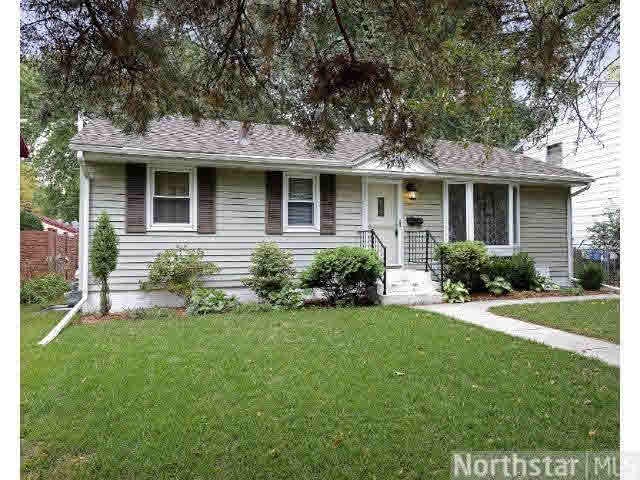
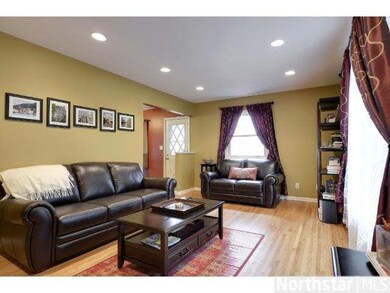
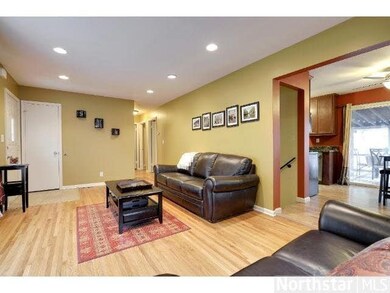
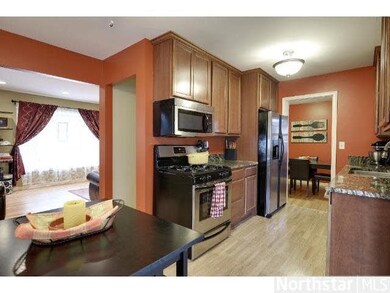
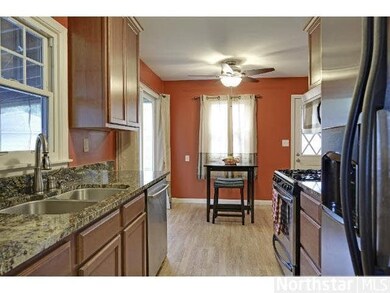
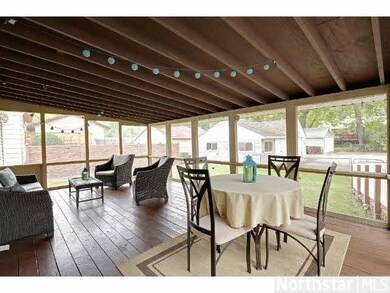
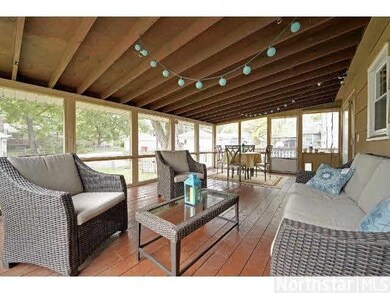
BOM- buyer chgd their minds. Beautiful all renovated (top to bottom) 5 BR home on quite street, screened porch (22x14). Granite Kit & Bath counters, CT Baths, Cherrywd cabinets, SS appliances, egress (2) window Bsmt, maint. free siding & good landscaping.
Last Agent to Sell the Property
Linda Mulligan
RE/MAX Results Listed on: 10/09/2013
Last Buyer's Agent
Jennifer Schuna
Edina Realty, Inc.
We collect this data history from publicly available records. To have your information removed, we recommend requesting removal directly through your county’s website.
Chuck Eckberg
RE/MAX Results
(651) 371-9602
180 Total Sales
1 in Richfield
$395,000 Price
Scott Stabeck
Coldwell Banker Realty
(612) 712-7694
181 Total Sales
1 in Richfield
$400,000 Price
Kristi Healy
Edina Realty, Inc.
(952) 222-0559
53 Total Sales
1 in Richfield
$401,000 Price
Chris Rooney
RE/MAX Preferred
(952) 243-3277
233 Total Sales
1 in Richfield
$350,000 Price
Ben Peters
Real Broker, LLC
(952) 522-6630
169 Total Sales
4 in Richfield
$330K - $423K Price Range
Mark Hronski
LPT Realty, LLC
(651) 413-9266
148 Total Sales
1 in Richfield
$349,900 Price
We collect this data history from publicly available records. To have your information removed, we recommend requesting removal directly through your county’s website.
| Date | Buyer | Sale Price | Title Company |
|---|---|---|---|
| $287,000 | Legacy Title | ||
| $210,500 | Multiple | ||
| -- | None Available | ||
| $205,000 | -- | ||
| $110,000 | -- | ||
| $230,000 | -- |
We collect this data history from publicly available records. To have your information removed, we recommend requesting removal directly through your county’s website.
| Date | Status | Borrower | Loan Amount |
|---|---|---|---|
| Open | $281,000 | ||
| Closed | $278,390 | ||
| Previous Owner | $199,950 |
We collect this data history from publicly available records. To have your information removed, we recommend requesting removal directly through your county’s website.
| Date | Event | Price | List to Sale | Price per Sq Ft |
|---|---|---|---|---|
| 11/20/2013 11/20/13 | Sold | $210,500 | -2.1% | $119 / Sq Ft |
| 10/25/2013 10/25/13 | Pending | -- | -- | -- |
| 10/09/2013 10/09/13 | For Sale | $215,000 | -- | $121 / Sq Ft |
We collect this data history from publicly available records. To have your information removed, we recommend requesting removal directly through your county’s website.
| Year | Tax Paid | Tax Assessment Tax Assessment Total Assessment is a certain percentage of the fair market value that is determined by local assessors to be the total taxable value of land and additions on the property. | Land | Improvement |
|---|---|---|---|---|
| 2025 | $4,735 | $331,300 | $100,800 | $230,500 |
| 2024 | $4,476 | $321,300 | $98,100 | $223,200 |
| 2023 | $4,583 | $334,400 | $104,400 | $230,000 |
| 2022 | $3,960 | $327,000 | $108,000 | $219,000 |
| 2021 | $3,823 | $285,000 | $99,000 | $186,000 |
| 2020 | $3,887 | $273,000 | $93,000 | $180,000 |
| 2019 | $3,708 | $266,000 | $92,000 | $174,000 |
| 2018 | $3,509 | $250,000 | $87,000 | $163,000 |
| 2017 | $2,962 | $210,000 | $72,000 | $138,000 |
| 2016 | $2,845 | $192,000 | $65,000 | $127,000 |
| 2015 | $2,234 | $159,000 | $59,000 | $100,000 |
| 2014 | -- | $135,000 | $51,000 | $84,000 |
L
Seller's Agent in 2013
Linda Mulligan
RE/MAX
J
Buyer's Agent in 2013
Jennifer Schuna
Edina Realty, Inc.
Source: REALTOR® Association of Southern Minnesota
MLS Number: 4549685
APN: 34-028-24-14-0076
Disclaimer: Certain information contained herein is derived from information provided by parties other than Homes.com. All information provided is deemed reliable, but is not guaranteed to be accurate and should be independently verified.
IDX information is provided exclusively for personal, non-commercial use, and may not be used for any purpose other than to identify prospective properties consumers may be interested in purchasing. Information is deemed reliable but not guaranteed.
Ask me questions while you tour the home.