
Chris Fraser
Pearson Smith Realty, LLC
(844) 292-6187
37 Total Sales
1 in Vint Hill
$836,000 Price
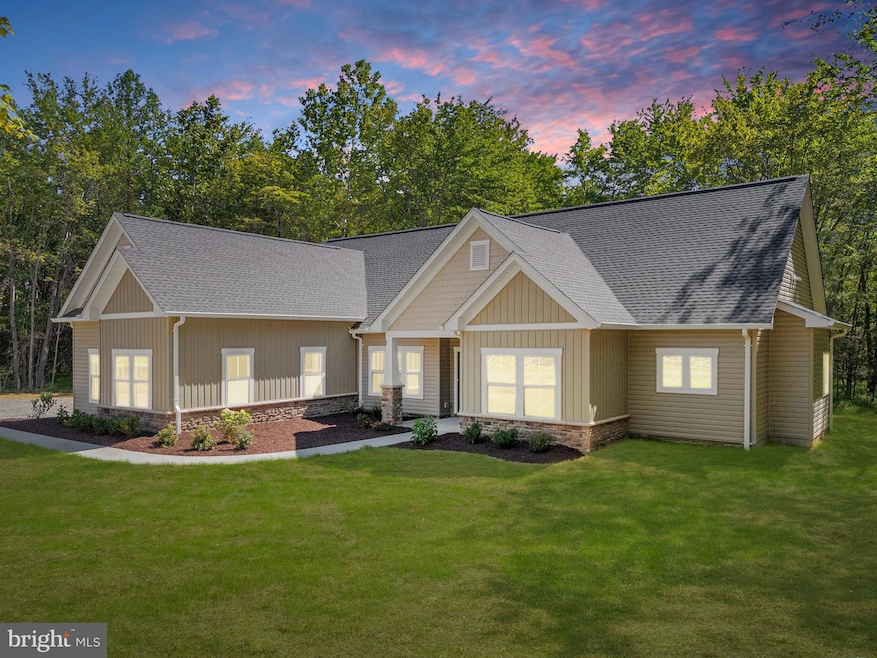


PEACEFUL & SERENE COUNTRY LIVING WITH FLEXIBLE FINANCING OPTIONS | OWNER MAY CONSIDER OWNER FINANCING OR A LEASE PURCHASE — a unique opportunity for buyers with more complex financing needs or those seeking an alternative path to ownership | Welcome to one of the finest homes and lots along Riley Road, offering a PEACEFUL & SERENE 5.31-ACRE WOODED RETREAT with TWO CREEKS, abundant birds, and wildlife, creating a private natural setting while still being conveniently located near Warrenton, shopping, schools, and commuter routes | This beautifully designed ANDERSON MODEL offers 2,790 SQUARE FEET with TRUE MAIN-LEVEL LIVING including 4 BEDROOMS, 3 FULL BATHS, an OPEN-CONCEPT KITCHEN, DINING, AND LIVING AREA ideal for everyday living and entertaining, and a PRIVATE PRIMARY SUITE with WALK-IN CLOSET and WELL-APPOINTED EN-SUITE BATH | Outdoor living is enhanced by a REAR COVERED PORCH overlooking the wooded landscape, perfect for relaxing or entertaining, plus an ATTACHED 2-CAR GARAGE and a BONUS UPPER-LEVEL ROOM ideal for a HOME OFFICE, GYM, HOBBY SPACE, PLAYROOM, OR STORAGE | Additional highlights include a GENERATOR-READY SYSTEM with INSTALLED DISCONNECT (approx. $1,000+ value), NO HOA, and the advantage of FAUQUIER COUNTY PROPERTY TAXES, typically lower than neighboring Prince William County | Crafted by GOLDEN RULE LIFESTYLES, a division of GOLDEN RULE BUILDERS — a trusted LOCAL CUSTOM HOME BUILDER serving the area for NEARLY 40 YEARS and known for QUALITY CONSTRUCTION, THOUGHTFUL DESIGN, and HOMES BUILT TO STAND THE TEST OF TIME | A rare combination of LAND, LOCATION, QUALITY, and FINANCING FLEXIBILITY, making this an exceptional opportunity for buyers seeking a peaceful retreat without sacrificing convenience.
Last Agent to Sell the Property
(540) 729-7801 chuck@chuckcornwell.com CHC Inc Brokerage Phone: 5407297801 License #0225018292 Listed on: 08/29/2025
Chris Fraser
Pearson Smith Realty, LLC
(844) 292-6187
37 Total Sales
1 in Vint Hill
$836,000 Price
Jim Downs
MYVAHOME.COM LLC
(301) 778-2729
81 Total Sales
2 in Vint Hill
$608K - $630K Price Range
Cathy Kane
Samson Properties
(202) 791-4043
169 Total Sales
4 in Vint Hill
$570K - $701K Price Range
Karla Daniels
MYVAHOME.COM LLC
(571) 554-5491
65 Total Sales
1 in Vint Hill
$925,000 Price
Jonathan Lahey
EXP Realty, LLC
(301) 778-2966
735 Total Sales
1 in Vint Hill
$490,000 Price
Christian Price
Keller Williams Realty Dulles
(703) 750-8677
67 Total Sales
1 in Vint Hill
$585,000 Price
We collect this data history from publicly available records. To have your information removed, we recommend requesting removal directly through your county’s website.
| Date | Event | Price | List to Sale | Price per Sq Ft |
|---|---|---|---|---|
| 03/11/2026 03/11/26 | Sold | $939,900 | 0.0% | $337 / Sq Ft |
| 02/11/2026 02/11/26 | Pending | -- | -- | -- |
| 11/17/2025 11/17/25 | Price Changed | $939,900 | +0.1% | $337 / Sq Ft |
| 11/14/2025 11/14/25 | Price Changed | $939,000 | -2.2% | $337 / Sq Ft |
| 09/19/2025 09/19/25 | Price Changed | $959,900 | +1.1% | $344 / Sq Ft |
| 08/29/2025 08/29/25 | For Sale | $949,900 | -- | $340 / Sq Ft |
Seller's Agent in 2026
Chuck Cornwell
CHC Inc
(540) 729-7801
3 in this area
49 Total Sales
Buyer's Agent in 2026
Kearstin Brown
RE/MAX
(571) 621-0537
1 in this area
12 Total Sales
Source: Bright MLS
MLS Number: VAFQ2018132
Disclaimer: Certain information contained herein is derived from information provided by parties other than Homes.com. All information provided is deemed reliable, but is not guaranteed to be accurate and should be independently verified.
The data relating to real estate for sale on this website appears in part through the BRIGHT Internet Data Exchange program, a voluntary cooperative exchange of property listing data between licensed real estate brokerage firms, and is provided by BRIGHT through a licensing agreement.
Listing information is from various brokers who participate in the Bright MLS IDX program and not all listings may be visible on the site.
The property information being provided on or through the website is for the personal, non-commercial use of consumers and such information may not be used for any purpose other than to identify prospective properties consumers may be interested in purchasing.
Some properties which appear for sale on the website may no longer be available because they are for instance, under contract, sold or are no longer being offered for sale.
Property information displayed is deemed reliable but is not guaranteed.
Copyright 2026 Bright MLS, Inc.
Ask me questions while you tour the home.