
Barak Sky
Serhant
(240) 363-9670
821 Total Sales
1 in North Laurel
$335,000 Price
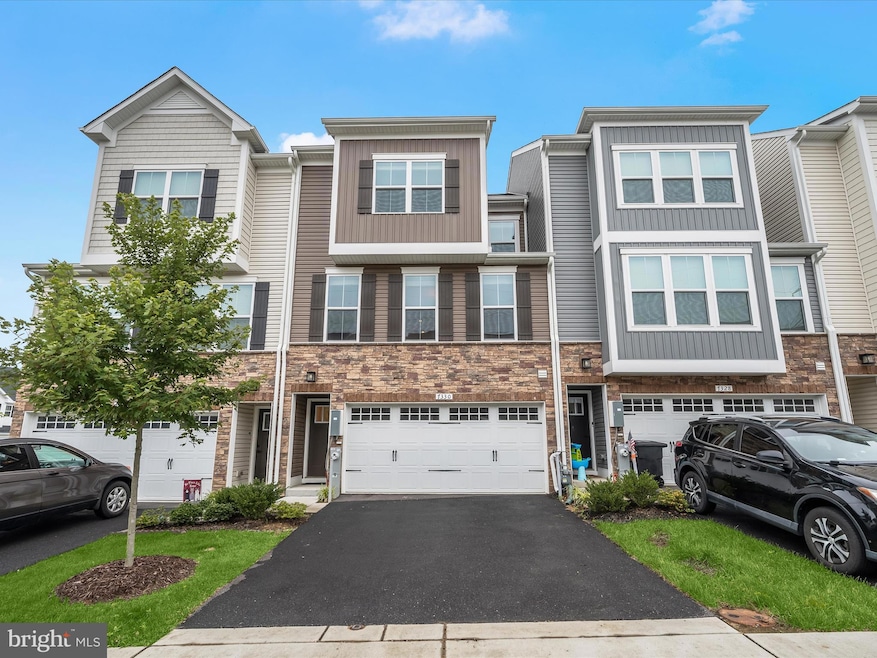


Welcome Home to 7330 Isabella Road in Howard County’s sought-after Wellington Farms! This two year old luxury townhome features the “serenade" floorpan by Ryan Homes. Main level highlights include an expansive kitchen island, open-concept layout, gleaming white quartz countertops, large pantry, wide-plank white oak color LVP flooring, and access to the covered deck with fireplace. The first level offers a welcoming entrance from the two-car garage, a guest bedroom, a full bathroom, and access to a custom patio and private fenced yard. The third level presents a luxurious primary bedroom with a tray ceiling and a spacious walk-in closet. The primary bathroom boasts a dual sink vanity and an extra large shower stall. Two secondary bedrooms, a full bathroom in the hallway, and a convenient laundry closet complete the upper level. Just minutes from Maple Lawn’s popular shopping and dining district and with easy access to all major Baltimore/DC commuter routes, the location of this like-new luxury townhome couldn’t be more ideal. Residents also enjoy access to beautiful community amenities such as a swimming pool, clubhouse, fitness center, play grounds, and walking trails.
Last Agent to Sell the Property
(410) 730-3456 columbia@longandfoster.com Long & Foster Real Estate, Inc. Listed on: 06/19/2025
Barak Sky
Serhant
(240) 363-9670
821 Total Sales
1 in North Laurel
$335,000 Price
Kelly Harris
Coldwell Banker Realty
(443) 960-8240
64 Total Sales
2 in North Laurel
$522K - $664K Price Range
Sam James
Long & Foster Real Estate, Inc.
(202) 517-7651
43 Total Sales
1 in North Laurel
$416,000 Price
Candace Dantzler
Compass
(202) 929-6347
62 Total Sales
1 in North Laurel
$614,990 Price
Stephanie Tito
Samson Properties
(240) 307-4907
51 Total Sales
1 in North Laurel
$585,000 Price
Nancy Cummins
Compass
(667) 771-4537
90 Total Sales
4 in North Laurel
$306K - $562K Price Range
We collect this data history from publicly available records. To have your information removed, we recommend requesting removal directly through your county’s website.
| Date | Event | Price | List to Sale | Price per Sq Ft |
|---|---|---|---|---|
| 07/25/2025 07/25/25 | Sold | $705,000 | +0.7% | $311 / Sq Ft |
| 06/30/2025 06/30/25 | Pending | -- | -- | -- |
| 06/19/2025 06/19/25 | For Sale | $700,000 | -- | $308 / Sq Ft |
Seller's Agent in 2025
Brian Saver
Long & Foster
(202) 258-8141
11 in this area
249 Total Sales
Buyer's Agent in 2025
Shawn Kelly
Compass
(240) 608-6771
1 in this area
118 Total Sales
Source: Bright MLS
MLS Number: MDHW2054590
Disclaimer: Certain information contained herein is derived from information provided by parties other than Homes.com. All information provided is deemed reliable, but is not guaranteed to be accurate and should be independently verified.
The data relating to real estate for sale on this website appears in part through the BRIGHT Internet Data Exchange program, a voluntary cooperative exchange of property listing data between licensed real estate brokerage firms, and is provided by BRIGHT through a licensing agreement.
Listing information is from various brokers who participate in the Bright MLS IDX program and not all listings may be visible on the site.
The property information being provided on or through the website is for the personal, non-commercial use of consumers and such information may not be used for any purpose other than to identify prospective properties consumers may be interested in purchasing.
Some properties which appear for sale on the website may no longer be available because they are for instance, under contract, sold or are no longer being offered for sale.
Property information displayed is deemed reliable but is not guaranteed.
Copyright 2026 Bright MLS, Inc.
Ask me questions while you tour the home.