
Seller's Agent in 2025
Jessica Abbott
Compass
(310) 597-1055
3 in this area
12 Total Sales
Estimated Value: $1,921,000 - $2,267,000
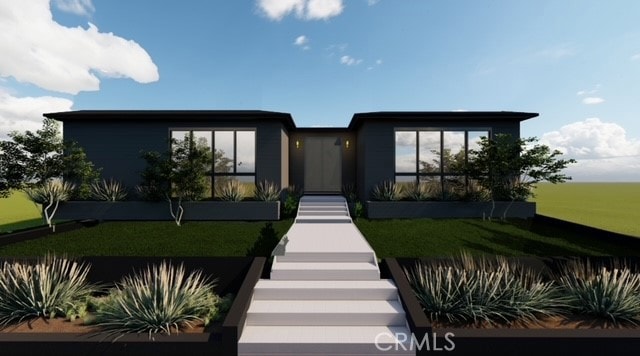
Stunning 4-Bedroom, 4.5-Bath Single Story Home with High-End Finishes and Luxurious Amenities! Are you tired of the same Farmhouse you've seen over and over again? Welcome to your dream home! This exquisite single-story residence offers 3,045 square feet of luxurious entertaining space, designed for both comfort and style. Nestled in a desirable neighborhood, this home boasts top-of-the-line features and finishes that will impress even the most discerning buyer. Key Features: - 4 Bedrooms, 4.5 Bathrooms: Each bedroom comes with its own en suite bathroom, providing ultimate privacy and convenience. - Gourmet Kitchen: Equipped with Thermador appliances, a walk-in pantry, and plenty of counter space, perfect for culinary enthusiasts. - Elegant Living Room: Features a cozy fireplace and a built-in bar, ideal for entertaining guests. - Spacious Family Room: Another inviting fireplace, offering a warm and welcoming space for gatherings. - Dedicated Office: A separate office space to cater to all your work-from-home needs. - Luxurious Primary Suite: The primary bathroom includes a relaxing bathtub, dual showerheads, and his and hers closets. - Ample Storage: Multiple storage closets throughout the home ensure you have space for all your belongings. - Functional Mud and Utility Closet: Keeps your home organized and clutter-free. Outdoor Oasis: - Covered Patio: Enjoy year-round outdoor living with a 7-person spa and a firepit, perfect for cozying up and watching games outside. - Outdoor Kitchen and Dining Area: Ideal for alfresco dining and entertaining under the stars. Additional Highlights: - Finished Garage. High-End Finishes: Meticulous attention to detail and quality materials throughout the home. From the gourmet kitchen to the luxurious primary suite, and the expansive outdoor living areas, every detail has been thoughtfully designed to offer the best in modern living. Don't miss the opportunity to view this exceptional property!
Last Agent to Sell the Property
Compass Brokerage Phone: 310-597-1055 License #02194775 Listed on: 12/02/2024
We collect this data history from publicly available records. To have your information removed, we recommend requesting removal directly through your county’s website.
We collect this data history from publicly available records. To have your information removed, we recommend requesting removal directly through your county’s website.
| Date | Buyer | Sale Price | Title Company |
|---|---|---|---|
| $2,360,000 | Upward Title Company | ||
| $1,420,000 | Chicago Title Company | ||
| -- | Chicago Title Company | ||
| -- | Orange Coast Title | ||
| -- | None Available | ||
| -- | -- |
We collect this data history from publicly available records. To have your information removed, we recommend requesting removal directly through your county’s website.
| Date | Status | Borrower | Loan Amount |
|---|---|---|---|
| Open | $1,652,000 | ||
| Previous Owner | $1,998,500 | ||
| Previous Owner | $306,400 | ||
| Previous Owner | $200,000 | ||
| Previous Owner | $20,000 |
We collect this data history from publicly available records. To have your information removed, we recommend requesting removal directly through your county’s website.
| Date | Event | Price | List to Sale | Price per Sq Ft | Prior Sale |
|---|---|---|---|---|---|
| 02/14/2025 02/14/25 | Sold | $2,360,000 | -4.6% | $1,037 / Sq Ft | |
| 01/22/2025 01/22/25 | Pending | -- | -- | -- | |
| 12/12/2024 12/12/24 | Price Changed | $2,475,000 | -2.9% | $1,087 / Sq Ft | |
| 12/02/2024 12/02/24 | For Sale | $2,550,000 | +79.6% | $1,120 / Sq Ft | |
| 05/11/2023 05/11/23 | Sold | $1,420,000 | +1.5% | $624 / Sq Ft | View Prior Sale |
| 04/10/2023 04/10/23 | Pending | -- | -- | -- | |
| 03/22/2023 03/22/23 | Price Changed | $1,399,000 | -9.7% | $615 / Sq Ft | |
| 02/01/2023 02/01/23 | For Sale | $1,550,000 | -- | $681 / Sq Ft |
We collect this data history from publicly available records. To have your information removed, we recommend requesting removal directly through your county’s website.
| Year | Tax Paid | Tax Assessment Tax Assessment Total Assessment is a certain percentage of the fair market value that is determined by local assessors to be the total taxable value of land and additions on the property. | Land | Improvement |
|---|---|---|---|---|
| 2025 | $17,981 | $1,477,367 | $1,181,894 | $295,473 |
| 2024 | $17,765 | $1,448,400 | $1,158,720 | $289,680 |
| 2023 | $1,871 | $130,250 | $63,356 | $66,894 |
| 2022 | $1,797 | $127,697 | $62,114 | $65,583 |
| 2021 | $1,759 | $125,195 | $60,897 | $64,298 |
| 2019 | $1,712 | $121,484 | $59,092 | $62,392 |
| 2018 | $1,628 | $119,103 | $57,934 | $61,169 |
| 2016 | $1,534 | $114,481 | $55,686 | $58,795 |
| 2015 | $1,513 | $112,762 | $54,850 | $57,912 |
| 2014 | $1,529 | $110,554 | $53,776 | $56,778 |
Seller's Agent in 2025
Jessica Abbott
Compass
(310) 597-1055
3 in this area
12 Total Sales
Buyer's Agent in 2025
Jody Katz
Estates & Trusts Realty, Inc
(310) 930-9200
1 in this area
9 Total Sales
Seller's Agent in 2023
Stephanie Younger
Compass
(310) 499-2020
315 in this area
896 Total Sales
Seller Co-Listing Agent in 2023
Ashley Sackerman
Compass
(310) 230-5478
47 in this area
93 Total Sales
Buyer's Agent in 2023
Juliet Oman
Compass
(424) 231-4561
19 in this area
23 Total Sales
Source: California Regional Multiple Listing Service (CRMLS)
MLS Number: SB24242501
APN: 4119-025-011
Disclaimer: Certain information contained herein is derived from information provided by parties other than Homes.com. All information provided is deemed reliable, but is not guaranteed to be accurate and should be independently verified.
The multiple listing data appearing on this website, or contained in reports produced therefrom, is owned and copyrighted by California Regional Multiple Listing Service, Inc. ("CRMLS") and is protected by all applicable copyright laws. Information provided is for viewer's personal, non-commercial use and may not be used for any purpose other than to identify prospective properties the viewer may be interested in purchasing. All listing data, including but not limited to square footage and lot size is believed to be accurate, but the listing Agent, listing Broker and CRMLS and its affiliates do not warrant or guarantee such accuracy. The viewer should independently verify the listed data prior to making any decisions based on such information by personal inspection and/or contacting a real estate professional.
Based on information from California Regional Multiple Listing Service, Inc. and /or other sources. All data, including all measurements and calculations of area, is obtained from various sources and has not been, and will not be, verified by broker or MLS. All information should be independently reviewed and verified for accuracy. Properties may or may not be listed by the office/agent presenting the information
Ask me questions while you tour the home.