NOT LISTED FOR SALE
3 Beds
2 Baths
1,500 Sq Ft
1.4 Acre Lot

Sale Details

Date Sold: June 30, 2023

52 Days on Market

Highlights

  • Traditional Architecture
  • Granite Countertops
  • 2 Car Attached Garage
  • Lafayette Elementary School Rated 9+
  • Porch
  • Double Pane Windows

About This Home

As of June 2023

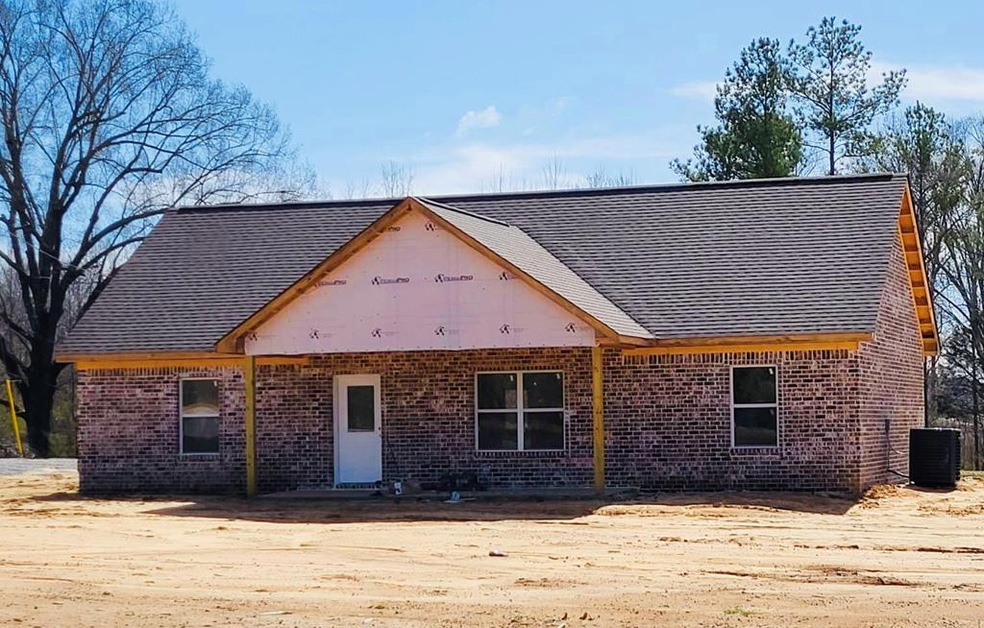
Brand New Construction (1500 sf plan) Built By Contractor Greg Varner-Oxford MS. This 3 bedroom 2 bathroom split floor plan home sits on about 1.40 acres(survey to govern) with an attached 2 car carport in rear. Property is flat with alot of yard space, house will feature 9 foot ceilings, granite counter tops in kitchen and bathrooms, stainless steel appliances, tile shower in master bath, custom cabinetry, huge walk in pantry and laundry room, oversized walk in master closet, all electric (no gas) and much more! Call to see 732 CR 445 Oxford MS in the Lafayette County School District today!

Last Agent to Sell the Property

April White

Right-Way Realty License #B-20156 Listed on: 03/10/2023

Last Buyer's Agent

Charles M. Taylor

Coldwell Banker Signature License #23836

Coldwell Banker Signature
Create a Home Valuation Report for This Property
The Home Valuation Report is an in-depth analysis detailing your home's value as well as a comparison with similar homes in the area

Home Details

Home Type

  • Single Family

Est. Annual Taxes

  • $286

Year Built

  • Built in 2022

Lot Details

  • 1.4 Acre Lot
  • Property is zoned A-2, LAFAYETTE

Home Design

  • Traditional Architecture
  • Brick or Stone Mason
  • Slab Foundation
  • Architectural Shingle Roof
  • Vinyl Siding

Interior Spaces

  • 1,500 Sq Ft Home
  • 1-Story Property
  • Ceiling Fan
  • Double Pane Windows
  • Aluminum Window Frames
  • French Doors
  • Family Room
  • Pull Down Stairs to Attic
  • Washer and Dryer Hookup

Kitchen

  • Electric Range
  • Microwave
  • Dishwasher
  • Granite Countertops

Flooring

  • Laminate
  • Ceramic Tile

Bedrooms and Bathrooms

  • 3 Bedrooms
  • Walk-In Closet
  • 2 Full Bathrooms

Parking

  • 2 Car Attached Garage
  • 2 Carport Spaces
  • Driveway
  • Open Parking

Outdoor Features

  • Porch

Utilities

  • Cooling Available
  • Central Heating
  • Treatment Plant
  • Electric Water Heater
  • Cable TV Available

Listing and Financial Details

  • Assessor Parcel Number 22624029.02

Home Details

Home Type

Single Family

Est. Annual Taxes

$286

Year Built

Built in 2022

Lot Details

1.4 Acres

Listing Details

  • Directions: Hwy 334 to CR 445 property about 7-8 miles on the right-just past house 728 CR 445
  • Prop. Type: Residential
  • Year Built: 2022
  • Property Sub Type: Residential
  • Lot Size Acres: 1.4
  • Road Surface Type: Asphalt
  • Subdivision Name: None
  • Architectural Style: Traditional
  • Carport Y N: Yes
  • Unit Levels: One
  • Building Stories: 1
  • ResoBuildingAreaSource: Plans
  • RoomBedroomLevel: Main
  • Kitchen Level: Main
  • Special Features: None
  • Stories: 1

Interior Features

  • Appliances: Electric Water Heater, Microwave, Dishwasher, Electric Range, Refrigerator
  • Full Bathrooms: 2
  • Total Bedrooms: 3
  • Door Features: French Doors
  • Flooring: Laminate, Ceramic Tile
  • Interior Amenities: Pantry, Walk-In Closet(s), Granite Counters, Ceiling Fan(s), Pull Down Stairs
  • Living Area: 1500
  • Window Features: Aluminum Frames, Double Pane Windows
  • ResoLivingAreaSource: Plans
  • Room Bedroom2 Level: Main
  • Room Family Room Level: Main
  • Master Bedroom Master Bedroom Level: Main

Exterior Features

  • Pool Features: None
  • Pool Private: No
  • Waterfront: No
  • Construction Type: Brick, Vinyl Siding
  • Foundation Details: Slab
  • Patio And Porch Features: Porch
  • Roof: Architectural

Garage/Parking

  • Carport Spaces: 2
  • Covered Parking Spaces: 2
  • Open Parking: Yes
  • Parking Features: 2 Car Carport, Attached, Driveway
  • Total Parking Spaces: 2

Utilities

  • Heating: Central, Electric
  • Sewer: Treatment Plant
  • Laundry Features: W/D Hook Up
  • Cooling: Electric
  • Cooling Y N: Yes
  • Heating Yn: Yes
  • Electric: Other-See Remarks
  • Utilities: Cable Connected
  • Water Source: Community System

Schools

  • Junior High Dist: Lafayette

Lot Info

  • Parcel #: 22624029.02
  • Zoning: A-2
  • Lot Size Sq Ft: 60984
  • Zoning Description: LAFAYETTE
  • ResoLotSizeUnits: Acres

Green Features

Multi Family

Tax Info

  • Tax Annual Amount: 285.9

Property History

We collect this data history from publicly available records. To have your information removed, we recommend requesting removal directly through your county’s website.

Date Event Price List to Sale Price per Sq Ft
06/30/2023 06/30/23 Sold -- -- --
05/02/2023 05/02/23 Pending -- -- --
03/10/2023 03/10/23 For Sale $289,900 -- $193 / Sq Ft
Source: North Central Mississippi REALTORS®

Tax History

We collect this data history from publicly available records. To have your information removed, we recommend requesting removal directly through your county’s website.

Year Tax Paid Tax Assessment Tax Assessment Total Assessment is a certain percentage of the fair market value that is determined by local assessors to be the total taxable value of land and additions on the property. Land Improvement
2025 $3,074 $159,742
2024 $2,891 $145,220
2023 $2,891 $132,018 $0 $0
2022 $2,695 $120,016 $0 $0
2021 $2,329 $109,105 $15,000 $94,105
2020 $2,136 $103,615 $14,500 $89,115
2019 $1,031 $69,058 $0 $0
2018 $497 $67,770 $0 $0
2017 $776 $66,376 $8,000 $58,376
2016 $1,114 $54,015 $0 $0
2015 $1,079 $51,287 $0 $0
2014 $1,026 $48,702 $0 $0
Source: Public Records

Agents Affiliated with this Home

  • Section Image
  • Section Image
See All Agents

Map

Source: North Central Mississippi REALTORS®

MLS Number: 152308

North Central Mississippi REALTORS®
Your Personal Tour Guide

Ask me questions while you tour the home.