
Craig Peck
RE/MAX Foothills
(623) 900-1712
41 Total Sales
1 in Central Mesa East
$329,900 Price
Estimated Value: $387,396 - $424,000
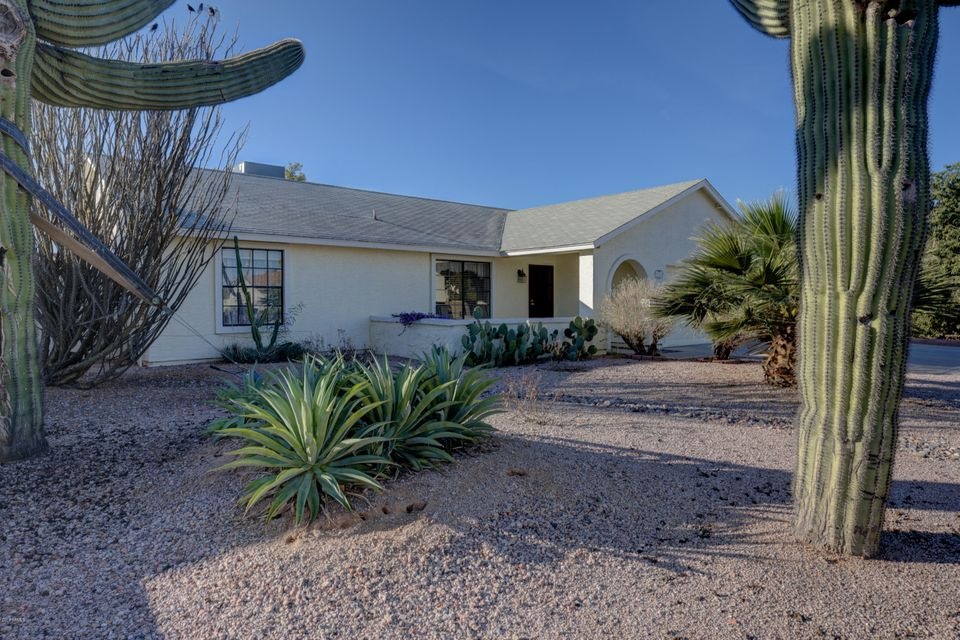
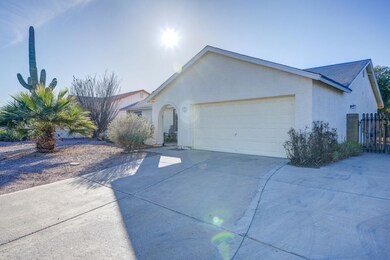
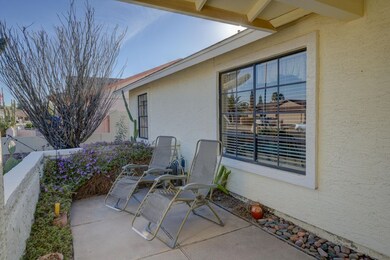
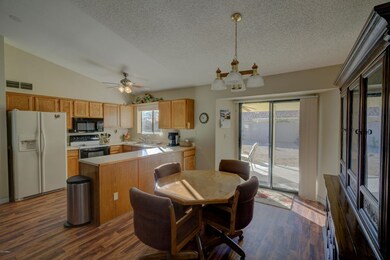
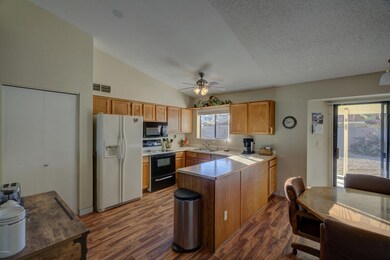
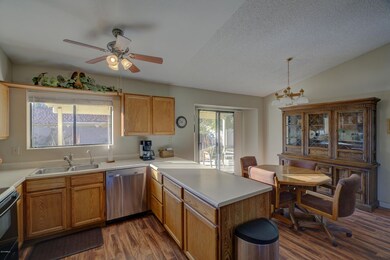
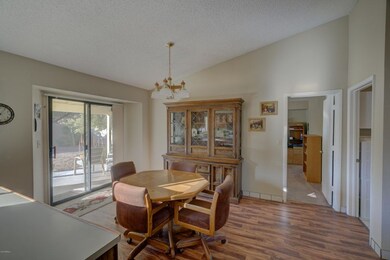
OPEN FLOOR PLAN FEELS MUCH LARGER THAN INDICATED BY SQUARE FEET **THIS 3BR/2BA HAS BEEN VERY WELL MAINTAINED **HEATING/COOLING JUST A COUPLE OF YEARS OLD **NEWER HARD SURFACE FLOORING T/O MAIN LIVING AREAS**TWO INCH WOOD BLINDS T/O HOME**WATER SOFTENER AND R/O**ALL APPLIANCES STAY**MASTER BR HAS W/I CLOSET AND PRIVATE EXIT TO BACKYARD**MASTER BATH HAS HIGH-END ''SAFE STEP'' WALK IN TUB/SHOWER **LARGE SECONDARY BEDROOMS, ONE WITH W/I CLOSET**SOFT WATER AND REVERSE OSMOSIS **LARGE COVERED PATIO OVERLOOKING PRIVATE, SPACIOUS BACKYARD **NICE STORAGE AND WORK SPACE IN GARAGE**
Last Agent to Sell the Property
Realty ONE Group License #SA651075000 Listed on: 01/30/2018
We collect this data history from publicly available records. To have your information removed, we recommend requesting removal directly through your county’s website.
Craig Peck
RE/MAX Foothills
(623) 900-1712
41 Total Sales
1 in Central Mesa East
$329,900 Price
Ruben Luna
eXp Realty
(623) 323-9793
2,313 Total Sales
7 in Central Mesa East
$289K - $400K Price Range
Lala Smith
eXp Realty
(602) 900-1668
438 Total Sales
1 in Central Mesa East
$329,000 Price
Lynette Clemens
Keller Williams Realty Sonoran Living
(833) 558-7589
150 Total Sales
3 in Central Mesa East
$264K - $438K Price Range
Sonia Silva
My Home Group Real Estate
(623) 745-2717
150 Total Sales
2 in Central Mesa East
$435K - $510K Price Range
Lori Cedarstrom
Embarc Realty
(855) 506-0882
50 Total Sales
1 in Central Mesa East
$676,500 Price
We collect this data history from publicly available records. To have your information removed, we recommend requesting removal directly through your county’s website.
| Date | Buyer | Sale Price | Title Company |
|---|---|---|---|
| -- | None Listed On Document | ||
| Vallejo Angel | $200,000 | Empire West Title Agency Llc | |
| Dorsman Albert | $92,000 | Fidelity Natl Title Ins Co | |
| Wells Fargo Bank Na | $89,286 | Accommodation | |
| Lerche Matt | -- | Alliance Title Co | |
| Lerche Matt | $195,000 | Title Security Agency Of Az | |
| Stansbury Elizabeth Christine | -- | -- | |
| Hill Delola Mae | $119,000 | Lawyers Title Of Arizona Inc | |
| Picinich Michael J | -- | -- |
We collect this data history from publicly available records. To have your information removed, we recommend requesting removal directly through your county’s website.
| Date | Status | Borrower | Loan Amount |
|---|---|---|---|
| Previous Owner | $170,000 | ||
| Previous Owner | Dorsman Albert | $73,600 | |
| Previous Owner | Lerche Matt | $192,000 | |
| Previous Owner | Lerche Matt | $175,500 | |
| Previous Owner | Stansbury Elizabeth Christine | $35,000 | |
| Previous Owner | Hill Delola Mae | $80,000 |
We collect this data history from publicly available records. To have your information removed, we recommend requesting removal directly through your county’s website.
| Date | Event | Price | List to Sale | Price per Sq Ft |
|---|---|---|---|---|
| 03/02/2018 03/02/18 | Sold | $200,000 | +1.3% | $161 / Sq Ft |
| 03/01/2018 03/01/18 | Price Changed | $197,500 | 0.0% | $159 / Sq Ft |
| 01/31/2018 01/31/18 | Pending | -- | -- | -- |
| 01/30/2018 01/30/18 | For Sale | $197,500 | -- | $159 / Sq Ft |
We collect this data history from publicly available records. To have your information removed, we recommend requesting removal directly through your county’s website.
| Year | Tax Paid | Tax Assessment Tax Assessment Total Assessment is a certain percentage of the fair market value that is determined by local assessors to be the total taxable value of land and additions on the property. | Land | Improvement |
|---|---|---|---|---|
| 2025 | $1,067 | $12,831 | ||
| 2024 | $1,078 | $12,220 | ||
| 2023 | $1,078 | $30,000 | $6,000 | $24,000 |
| 2022 | $1,055 | $22,010 | $4,400 | $17,610 |
| 2021 | $1,084 | $19,770 | $3,950 | $15,820 |
| 2020 | $1,069 | $16,850 | $3,370 | $13,480 |
| 2019 | $991 | $15,110 | $3,020 | $12,090 |
| 2018 | $946 | $13,960 | $2,790 | $11,170 |
| 2017 | $1,082 | $12,630 | $2,520 | $10,110 |
| 2016 | $1,062 | $12,110 | $2,420 | $9,690 |
| 2015 | $998 | $11,210 | $2,240 | $8,970 |
Seller's Agent in 2018
Jason Crittenden
Realty One Group
(602) 432-5367
8 in this area
304 Total Sales
Seller Co-Listing Agent in 2018
Bettye Fort
Realty One Group
(480) 329-6414
1 in this area
55 Total Sales
Buyer's Agent in 2018
Kelley Kemmis
Realty One Group
(602) 531-5514
6 in this area
70 Total Sales
Source: Arizona Regional Multiple Listing Service (ARMLS)
MLS Number: 5716066
APN: 218-64-208
Disclaimer: Certain information contained herein is derived from information provided by parties other than Homes.com. All information provided is deemed reliable, but is not guaranteed to be accurate and should be independently verified.
All information should be verified by the recipient and none is guaranteed as accurate by ARMLS
Listing Information presented by local MLS brokerage: Ten-X, local REALTOR®- Arlene Richardson - (888)-952-6393
Ask me questions while you tour the home.