
Nicola Speranta
Compass
(323) 310-3215
99 Total Sales
1 in Hollywood Hills
$1,000,000 Price

Estimated Value: $2,225,108 - $2,390,000
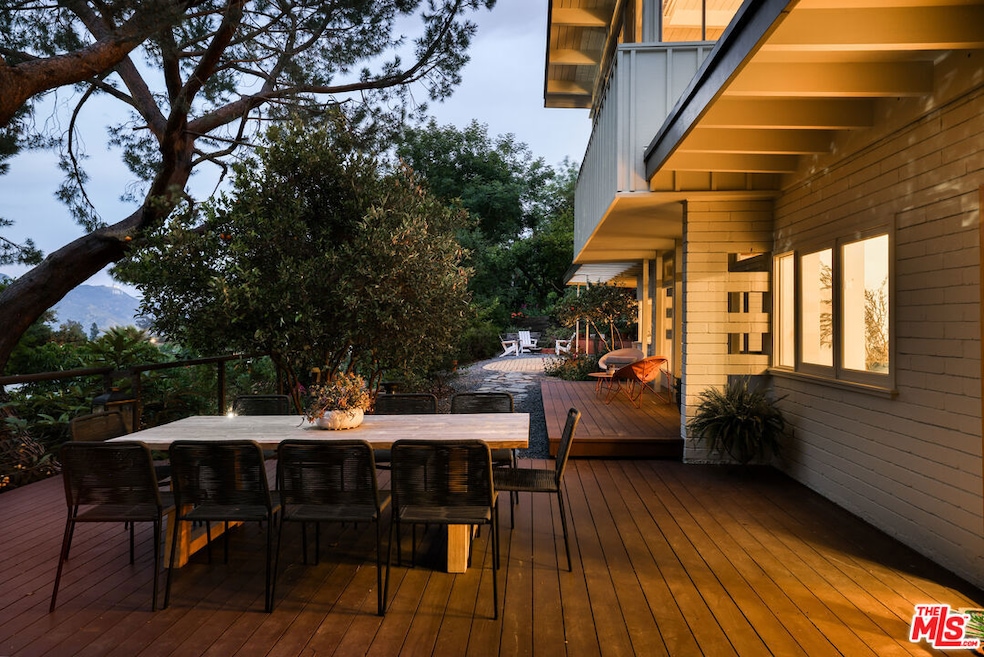
The Sure Residence by Samuel Reisbord, AIA circa 1950. Never published. A real find for someone looking to set their glass on the table of rare architectural home ownership. Sited on a promontory at the end of the cul-de-sac, the home overlooks the Hollywood Hills with the Wisdom Tree and Hollywood Sign in view. The entrance to this magical estate is on Caverna Drive (vs Pacific View). Once you reach Caverna travel to the end of the street and pull into the 1950's iconic carport. You have arrived at your own modernist paradise in the middle of the city. The remarkable vista looks more like a postcard of nearby Ojai or Topanga Canyon than a centrally located neighborhood in the heart of L.A. The property is a short step away from the famed Mulholland Hwy and the upper access to both Runyon Canyon Park and Outpost canyon. The interiors match up with the top-notch placement of the home; a masterfully laid out setting featuring beamed ceilings, wood floors and glazed openings to house allowing a view from every room. This is a 4 bedroom residence featuring a boutique hotel atmosphere with 3 sleeping rooms down and a primary suite upstairs. There is a wonderful living room with a fire place that adjoins the dining room and smartly accesses the kitchen. If you live here though, you will likely spend most of your days outside entertaining, gardening, relaxing and enjoying what it means to live in California. Architect Sam Reisbord was well known for the Beverly Carlton building on Olympic in Beverly Hills. It was made famous by Marilyn Monroe, Mae West and Lucille Ball, who were each once residents in the early 1950s and loved its glamorous design and furnishings. It's no longer called the Beverly Carlton, you would know it now as the Avalon hotel, refreshed by designer Kelly Wearstler. You can join these stars and live in a Reisbord home here in the Hollywood Hills. At the Sure Residence you can see some of Reisbord signature mid-century building design elements in the light opening patterns in the corners of the brick facades, creative steel & glass use, and California outdoor room creations for living under the sun. Take a visit and join us at one of our open houses.
We collect this data history from publicly available records. To have your information removed, we recommend requesting removal directly through your county’s website.
Nicola Speranta
Compass
(323) 310-3215
99 Total Sales
1 in Hollywood Hills
$1,000,000 Price
William Gordon
Watson Realty
(805) 918-8011
427 Total Sales
1 in Hollywood Hills
$645,000 Price
Beatrice Harendza-Harinxma
COMPASS
(818) 418-8114
49 Total Sales
1 in Hollywood Hills
$2,210,000 Price
Justin Yim
Uhler Mortgage Solutions Inc.
(747) 293-4589
100 Total Sales
2 in Hollywood Hills
$1,900,000 Price Range
Gina Isaac
Nourmand & Associates-HW
(424) 288-7115
55 Total Sales
2 in Hollywood Hills
$819K - $1.6M Price Range
Stephen Placial
KW Elite
(562) 655-8667
26 Total Sales
2 in Hollywood Hills
$1.4M - $2.1M Price Range
We collect this data history from publicly available records. To have your information removed, we recommend requesting removal directly through your county’s website.
| Date | Buyer | Sale Price | Title Company |
|---|---|---|---|
| -- | None Listed On Document | ||
| Lastaiti Ronald | $2,400,000 | Equity Title Company | |
| Dixon Keith | $360,000 | Provident Title |
We collect this data history from publicly available records. To have your information removed, we recommend requesting removal directly through your county’s website.
| Date | Status | Borrower | Loan Amount |
|---|---|---|---|
| Previous Owner | $1,920,000 | ||
| Previous Owner | Dixon Keith | $150,000 | |
| Previous Owner | Dixon Keith | $754,000 | |
| Previous Owner | Dixon Keith | $542,600 | |
| Previous Owner | Dixon Keith | $556,000 | |
| Previous Owner | Dixon Keith C | $250,000 | |
| Previous Owner | Dixon Keith C | $32,300 | |
| Previous Owner | Dixon Keith C | $150,000 | |
| Previous Owner | Dixon Keith C | $600,183 | |
| Previous Owner | Dixon Keith | $50,000 | |
| Previous Owner | Dixon Keith | $480,000 | |
| Previous Owner | Dixon Keith | $407,000 | |
| Previous Owner | Dixon Keith | $70,500 | |
| Previous Owner | Dixon Keith | $70,000 | |
| Previous Owner | Dixon Keith | $55,000 |
We collect this data history from publicly available records. To have your information removed, we recommend requesting removal directly through your county’s website.
| Date | Event | Price | List to Sale | Price per Sq Ft |
|---|---|---|---|---|
| 08/20/2025 08/20/25 | Sold | $2,400,000 | 0.0% | $1,046 / Sq Ft |
| 08/20/2025 08/20/25 | Price Changed | $2,400,000 | -4.0% | $1,046 / Sq Ft |
| 07/30/2025 07/30/25 | Pending | -- | -- | -- |
| 07/28/2025 07/28/25 | Price Changed | $2,500,000 | -3.8% | $1,089 / Sq Ft |
| 05/08/2025 05/08/25 | For Sale | $2,600,000 | -- | $1,133 / Sq Ft |
We collect this data history from publicly available records. To have your information removed, we recommend requesting removal directly through your county’s website.
| Year | Tax Paid | Tax Assessment Tax Assessment Total Assessment is a certain percentage of the fair market value that is determined by local assessors to be the total taxable value of land and additions on the property. | Land | Improvement |
|---|---|---|---|---|
| 2026 | $7,491 | $2,400,000 | $2,219,900 | $180,100 |
| 2025 | $7,491 | $586,310 | $469,056 | $117,254 |
| 2024 | $7,332 | $574,814 | $459,859 | $114,955 |
| 2023 | $7,199 | $563,544 | $450,843 | $112,701 |
| 2022 | $7,678 | $552,495 | $442,003 | $110,492 |
| 2021 | $6,811 | $541,663 | $433,337 | $108,326 |
| 2019 | $6,546 | $525,599 | $420,485 | $105,114 |
| 2018 | $6,461 | $515,294 | $412,241 | $103,053 |
| 2016 | $6,134 | $495,286 | $396,234 | $99,052 |
| 2015 | $6,046 | $487,848 | $390,283 | $97,565 |
| 2014 | $6,077 | $478,292 | $382,638 | $95,654 |
Seller's Agent in 2025
Holly Purcell
Compass
(323) 671-1200
8 in this area
19 Total Sales
Buyer's Agent in 2025
Nathan Poznick
Keller Williams Realty Los Feliz
(323) 393-5955
2 in this area
32 Total Sales
Buyer Co-Listing Agent in 2025
Lori Harris
Keller Williams Realty Los Feliz
(818) 515-1118
12 in this area
249 Total Sales
Source: The MLS
MLS Number: 25536425
APN: 2428-016-014
Disclaimer: Certain information contained herein is derived from information provided by parties other than Homes.com. All information provided is deemed reliable, but is not guaranteed to be accurate and should be independently verified.
© 2026 The MLS™ - Combined L.A. Westside MLS (CLAW). All rights reserved. Based on information from The MLS™ - Combined L.A. Westside MLS (CLAW). All data, including all measurements and calculations of area, is obtained from various sources and has not been, and will not be, verified by broker or MLS. All information should be independently reviewed and verified for accuracy. Properties may or may not be listed by the office/agent presenting the information.
IDX information is provided exclusively for personal, non-commercial use, and may not be used for any purpose other than to identify prospective properties consumers may be interested in purchasing.
Information is deemed reliable but not guaranteed.
Ask me questions while you tour the home.