
Jemimah Chuks
EXP Realty, LLC
(302) 240-3321
379 Total Sales
7 in Glasgow
$300K - $635K Price Range
Estimated Value: $487,417
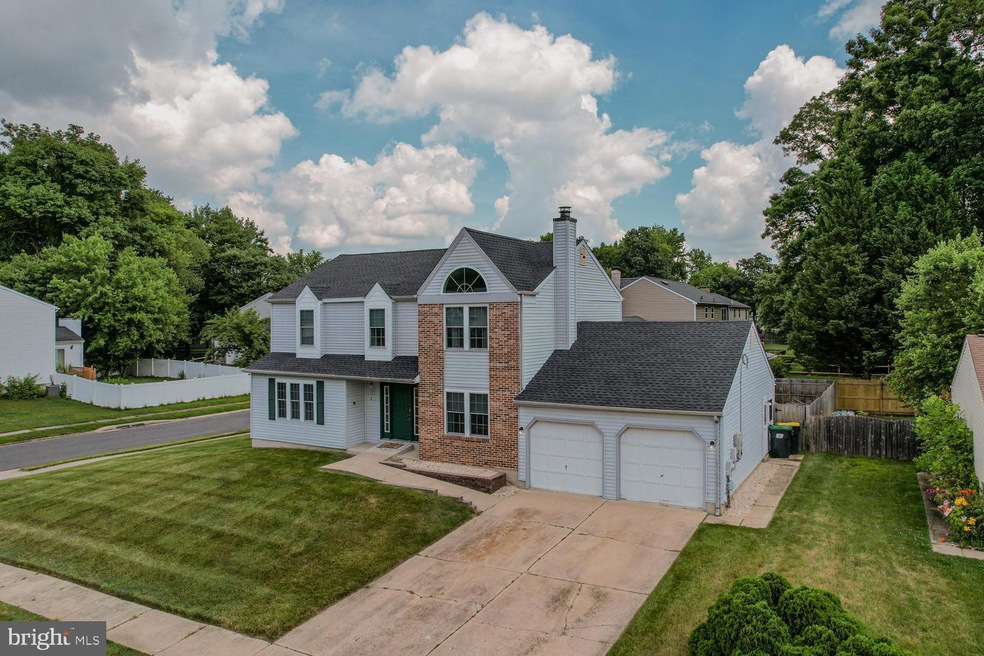
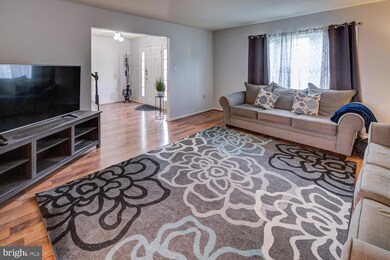
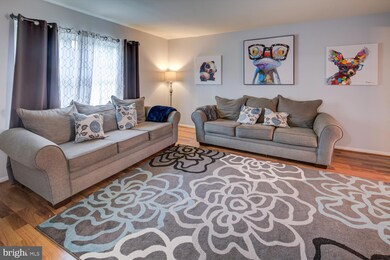
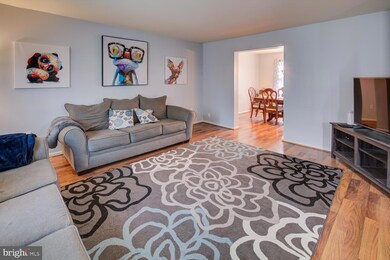
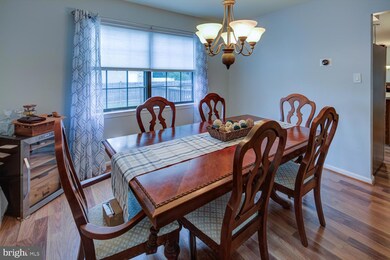
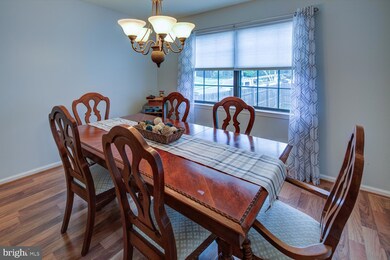
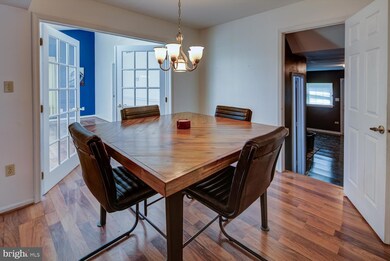
This colonial home on a corner lot in the Rosewood neighborhood sounds absolutely delightful! The combination of five bedrooms and multiple bathrooms, including an in-law suite and a finished basement with an additional half bathroom, provides ample space and versatility. Hardwood floors add a touch of elegance and warmth throughout the home. The fenced-in yard offers privacy and security, while the new deck provides a perfect spot for outdoor gatherings or relaxation. With a newer roof and a two-car garage, this home offers both aesthetic appeal and practical features. Overall, it sounds like a wonderful blend of comfort, convenience, and charm!
Last Agent to Sell the Property
(302) 369-5397 newarkoffice@c21gk.com Century 21 Gold Key Realty License #RS0038264 Listed on: 06/15/2024
Last Buyer's Agent
(888) 543-4829 michaelgharitos@gmail.com EXP Realty, LLC License #R3-0020960
We collect this data history from publicly available records. To have your information removed, we recommend requesting removal directly through your county’s website.
Jemimah Chuks
EXP Realty, LLC
(302) 240-3321
379 Total Sales
7 in Glasgow
$300K - $635K Price Range
Jack Keating
RE/MAX Elite
(302) 703-1282
36 Total Sales
1 in Glasgow
$555,000 Price
Chardae Eduruke
Real Broker LLC
(302) 214-6184
88 Total Sales
6 in Glasgow
$195K - $636K Price Range
Jason Ontjes
Century 21 Emerald
(610) 510-8532
54 Total Sales
2 in Glasgow
$532K - $550K Price Range
Nicole Callender
Keller Williams Realty Delmarva
(443) 251-3558
224 Total Sales
1 in Glasgow
$185,000 Price
Carter Eggleston
Compass
(302) 665-1606
62 Total Sales
5 in Glasgow
$222K - $555K Price Range
We collect this data history from publicly available records. To have your information removed, we recommend requesting removal directly through your county’s website.
| Date | Event | Price | List to Sale | Price per Sq Ft | Prior Sale |
|---|---|---|---|---|---|
| 09/23/2024 09/23/24 | Sold | $490,000 | -2.0% | $163 / Sq Ft | |
| 06/22/2024 06/22/24 | Pending | -- | -- | -- | |
| 06/15/2024 06/15/24 | For Sale | $499,999 | +66.7% | $167 / Sq Ft | |
| 09/06/2019 09/06/19 | Sold | $299,900 | 0.0% | $61 / Sq Ft | View Prior Sale |
| 07/13/2019 07/13/19 | Pending | -- | -- | -- | |
| 05/30/2019 05/30/19 | Price Changed | $299,900 | -3.3% | $61 / Sq Ft | |
| 04/18/2019 04/18/19 | Price Changed | $310,000 | -3.1% | $63 / Sq Ft | |
| 02/25/2019 02/25/19 | For Sale | $319,900 | -- | $65 / Sq Ft |
We collect this data history from publicly available records. To have your information removed, we recommend requesting removal directly through your county’s website.
| Year | Tax Paid | Tax Assessment Tax Assessment Total Assessment is a certain percentage of the fair market value that is determined by local assessors to be the total taxable value of land and additions on the property. | Land | Improvement |
|---|---|---|---|---|
| 2025 | -- | $483,600 | $78,500 | $405,100 |
| 2024 | $4,223 | $96,100 | $12,800 | $83,300 |
| 2023 | $4,113 | $96,100 | $12,800 | $83,300 |
| 2022 | $4,084 | $96,100 | $12,800 | $83,300 |
| 2021 | $3,997 | $96,100 | $12,800 | $83,300 |
| 2020 | $3,887 | $96,100 | $12,800 | $83,300 |
| 2019 | $3,511 | $96,100 | $12,800 | $83,300 |
| 2018 | $50 | $96,100 | $12,800 | $83,300 |
| 2017 | $3,229 | $96,100 | $12,800 | $83,300 |
| 2016 | $3,229 | $96,100 | $12,800 | $83,300 |
| 2015 | $2,952 | $96,100 | $12,800 | $83,300 |
| 2014 | $2,954 | $96,100 | $12,800 | $83,300 |
LW
Seller's Agent in 2024
Lloyd Wescott
Century 21 Gold Key Realty
(302) 747-3350
5 Total Sales
Buyer's Agent in 2024
Laura Diaz
EXP Realty, LLC
(302) 924-3448
176 Total Sales
Seller's Agent in 2019
Shelly Torbert
Patterson Schwartz
(302) 753-2116
21 Total Sales
AM
Buyer's Agent in 2019
Aleathia Morris
Tesla Realty Group, LLC
(302) 983-3419
1 Total Sale
Source: Bright MLS
MLS Number: DENC2063112
APN: 11-027.40-016
Disclaimer: Certain information contained herein is derived from information provided by parties other than Homes.com. All information provided is deemed reliable, but is not guaranteed to be accurate and should be independently verified.
The data relating to real estate for sale on this website appears in part through the BRIGHT Internet Data Exchange program, a voluntary cooperative exchange of property listing data between licensed real estate brokerage firms, and is provided by BRIGHT through a licensing agreement.
Listing information is from various brokers who participate in the Bright MLS IDX program and not all listings may be visible on the site.
The property information being provided on or through the website is for the personal, non-commercial use of consumers and such information may not be used for any purpose other than to identify prospective properties consumers may be interested in purchasing.
Some properties which appear for sale on the website may no longer be available because they are for instance, under contract, sold or are no longer being offered for sale.
Property information displayed is deemed reliable but is not guaranteed.
Copyright 2026 Bright MLS, Inc.
Ask me questions while you tour the home.